When do appliance models need to be chosen?
Before cabinetry is finalized. Dimensions, clearances, power, plumbing, and ventilation requirements affect cabinet and service drawings.

Renovations
WDB measures the room before coordinating kitchen layout, cabinetry, appliances, services, lighting, and adjoining finishes for fabrication and site work.
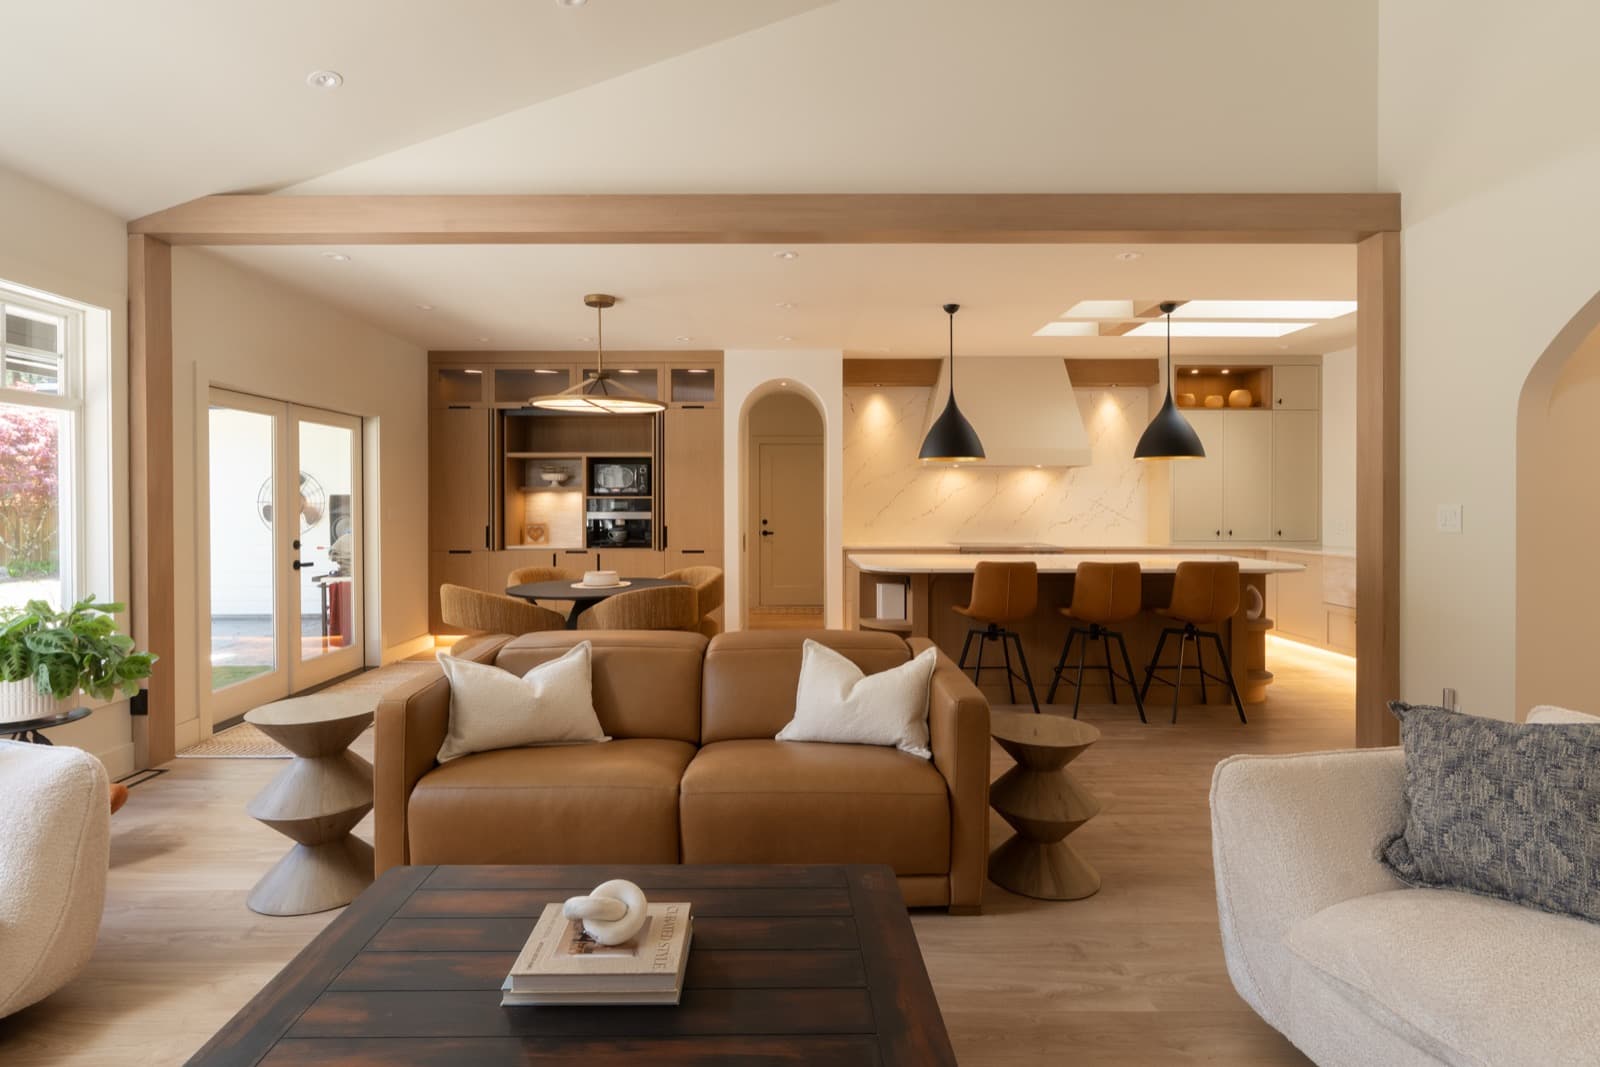
Appliance dimensions and service requirements shape the cabinetry drawings.
Record openings, services, floor transitions, clearances, and structural questions that shape the layout.
Align appliance models, cabinetry, fixtures, stone, lighting, plumbing, electrical, and ventilation before fabrication and rough-in.
Coordinate protection, demolition, rough-ins, finishes, cabinetry, counters, fixtures, and final adjustments.
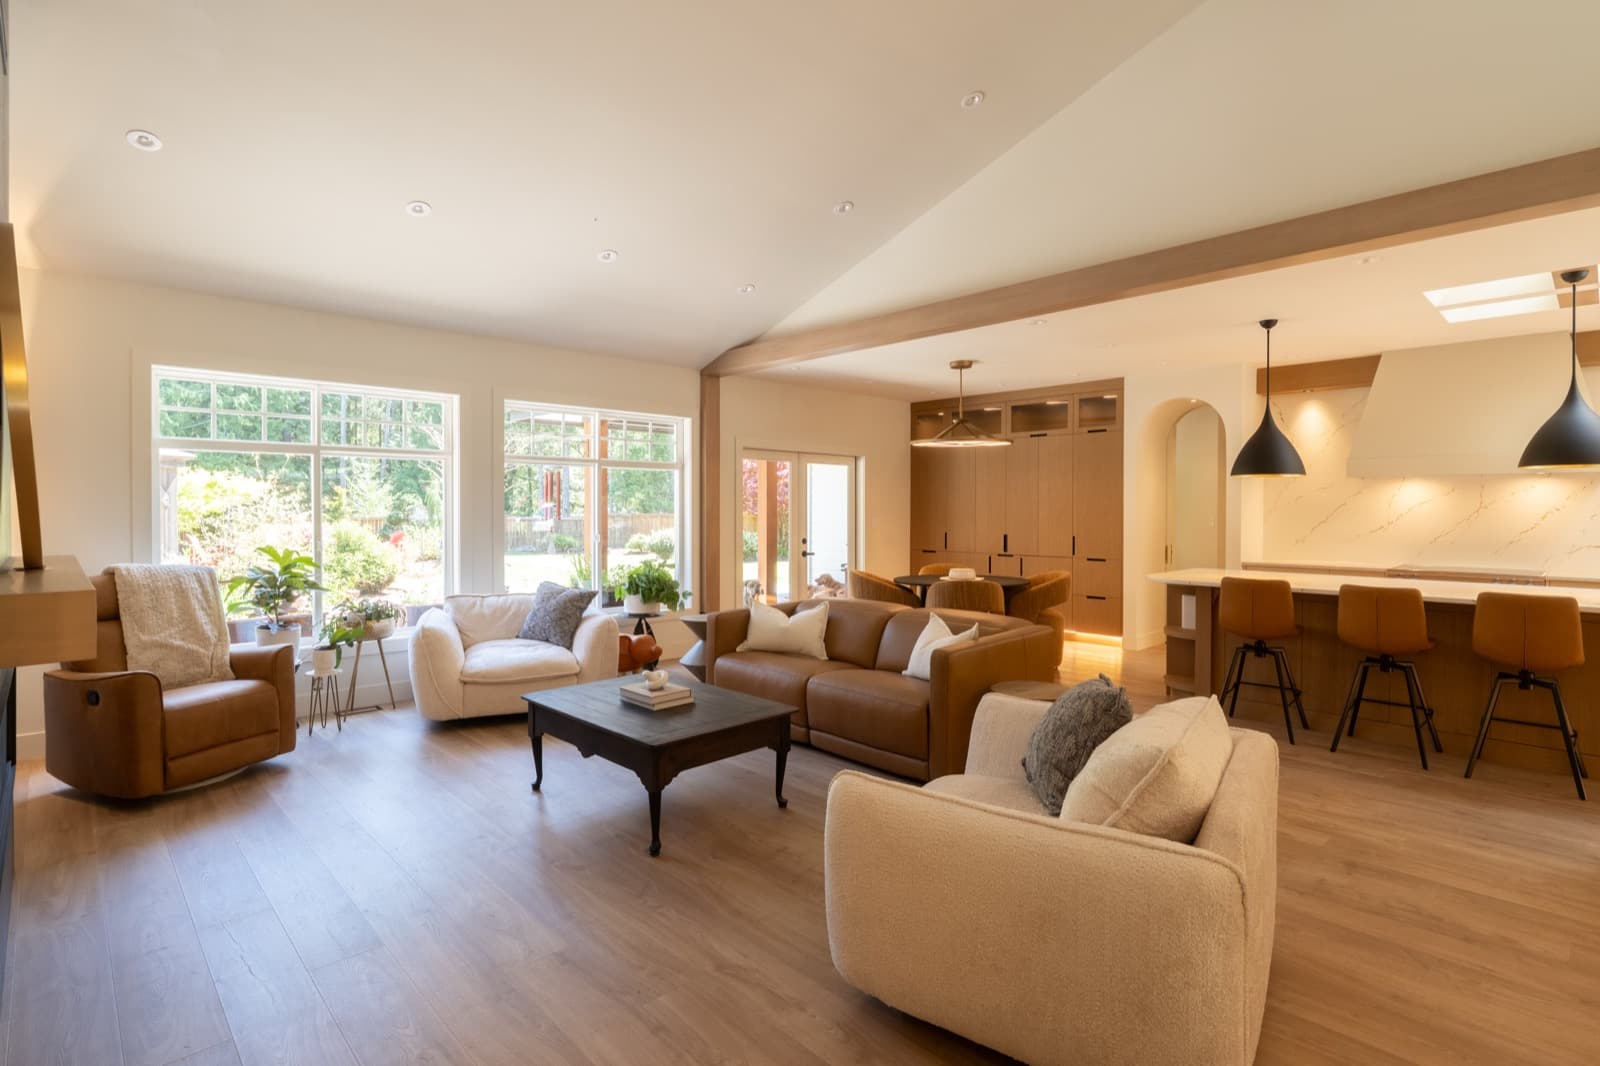
Completed kitchen, Nanoose Bay
At River's Edge, the kitchen was rebuilt with new cabinetry, stone, lighting, and a layout connected to the open living and dining area.
View River's EdgeBefore cabinetry is finalized. Dimensions, clearances, power, plumbing, and ventilation requirements affect cabinet and service drawings.
Sometimes. An existing footprint can work when the measured layout supports the required clearances, storage, appliances, services, and circulation.
Floor transitions, ceilings, openings, lighting, circulation, and nearby finishes should be reviewed with the kitchen, even when adjoining rooms are not being rebuilt.