Structure
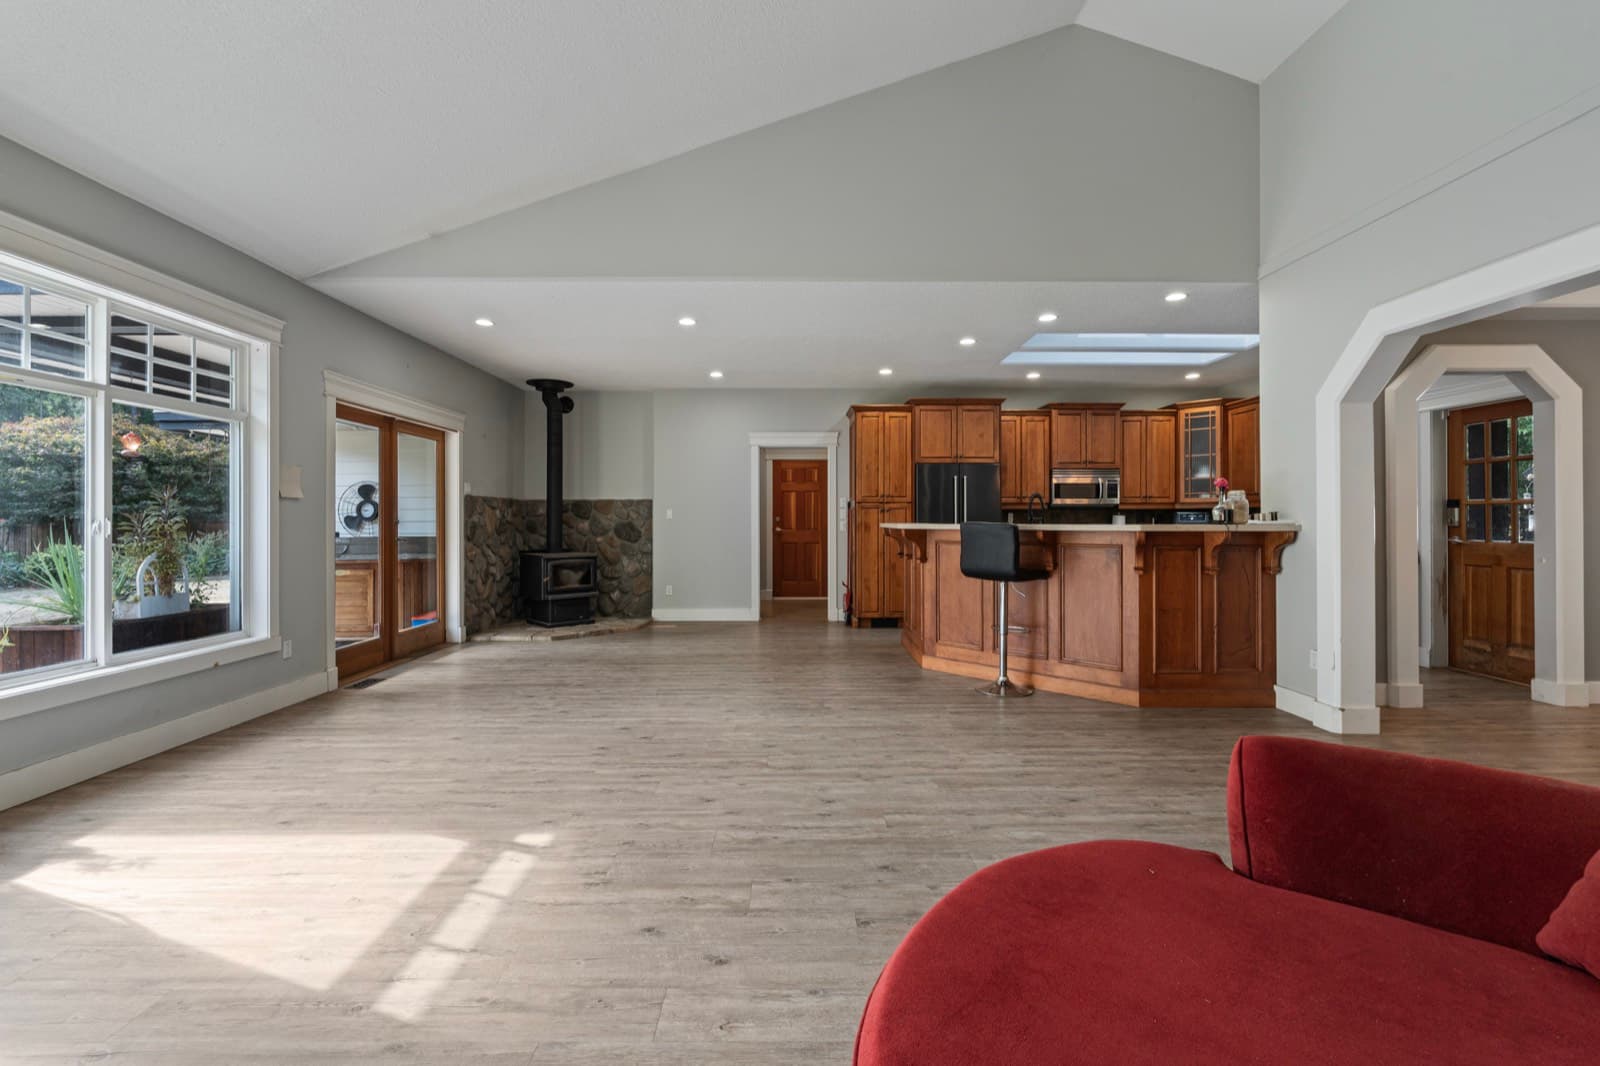
Walls opened and the layout reworked so the main floor reads as one connected living, dining, and kitchen space.

Nanoose Bay · Whole-home renovation
A whole-home renovation — structural engineering, interior design, cabinetry, siding, and landscape renewal coordinated as one project.
Inside the home
Walls opened and the layout reworked so the main floor reads as one connected living, dining, and kitchen space.
Custom millwork in warm wood — kitchen, island, and built-in storage detailed and aligned across the home.
Honed stone, large-format tile, and quartz selected and set with careful alignment through the kitchen and bathrooms.
Gallery
Before / after
 BeforeAfter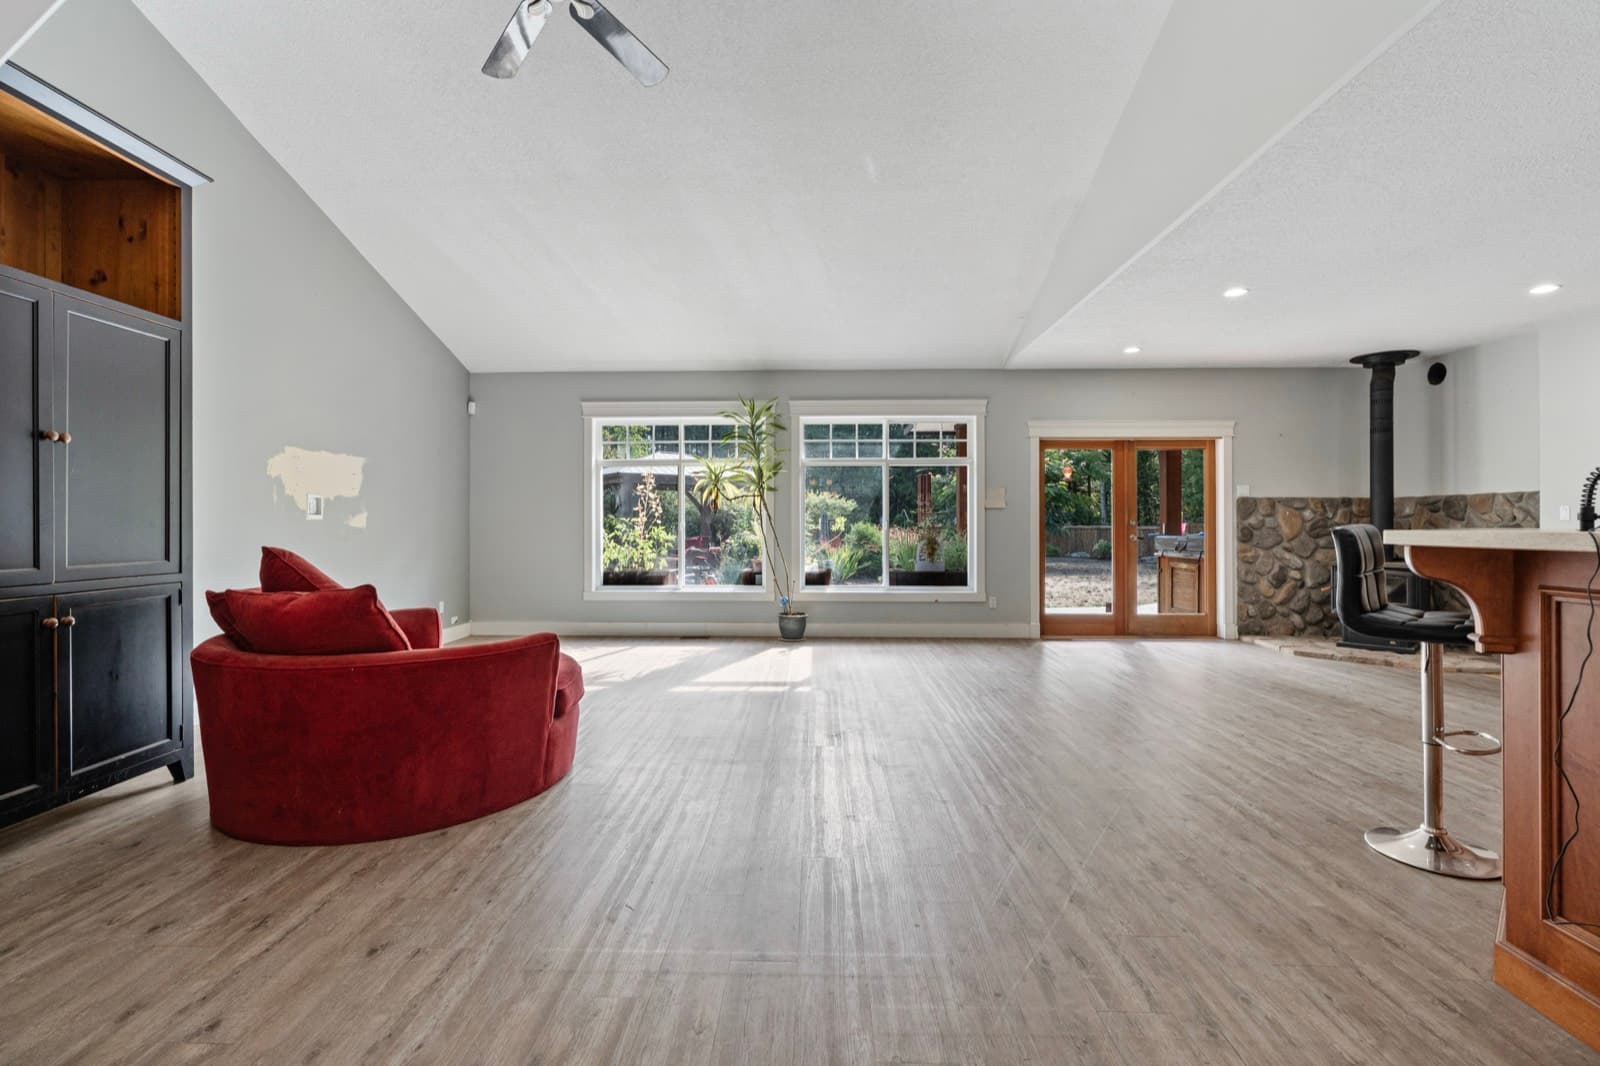
 BeforeAfter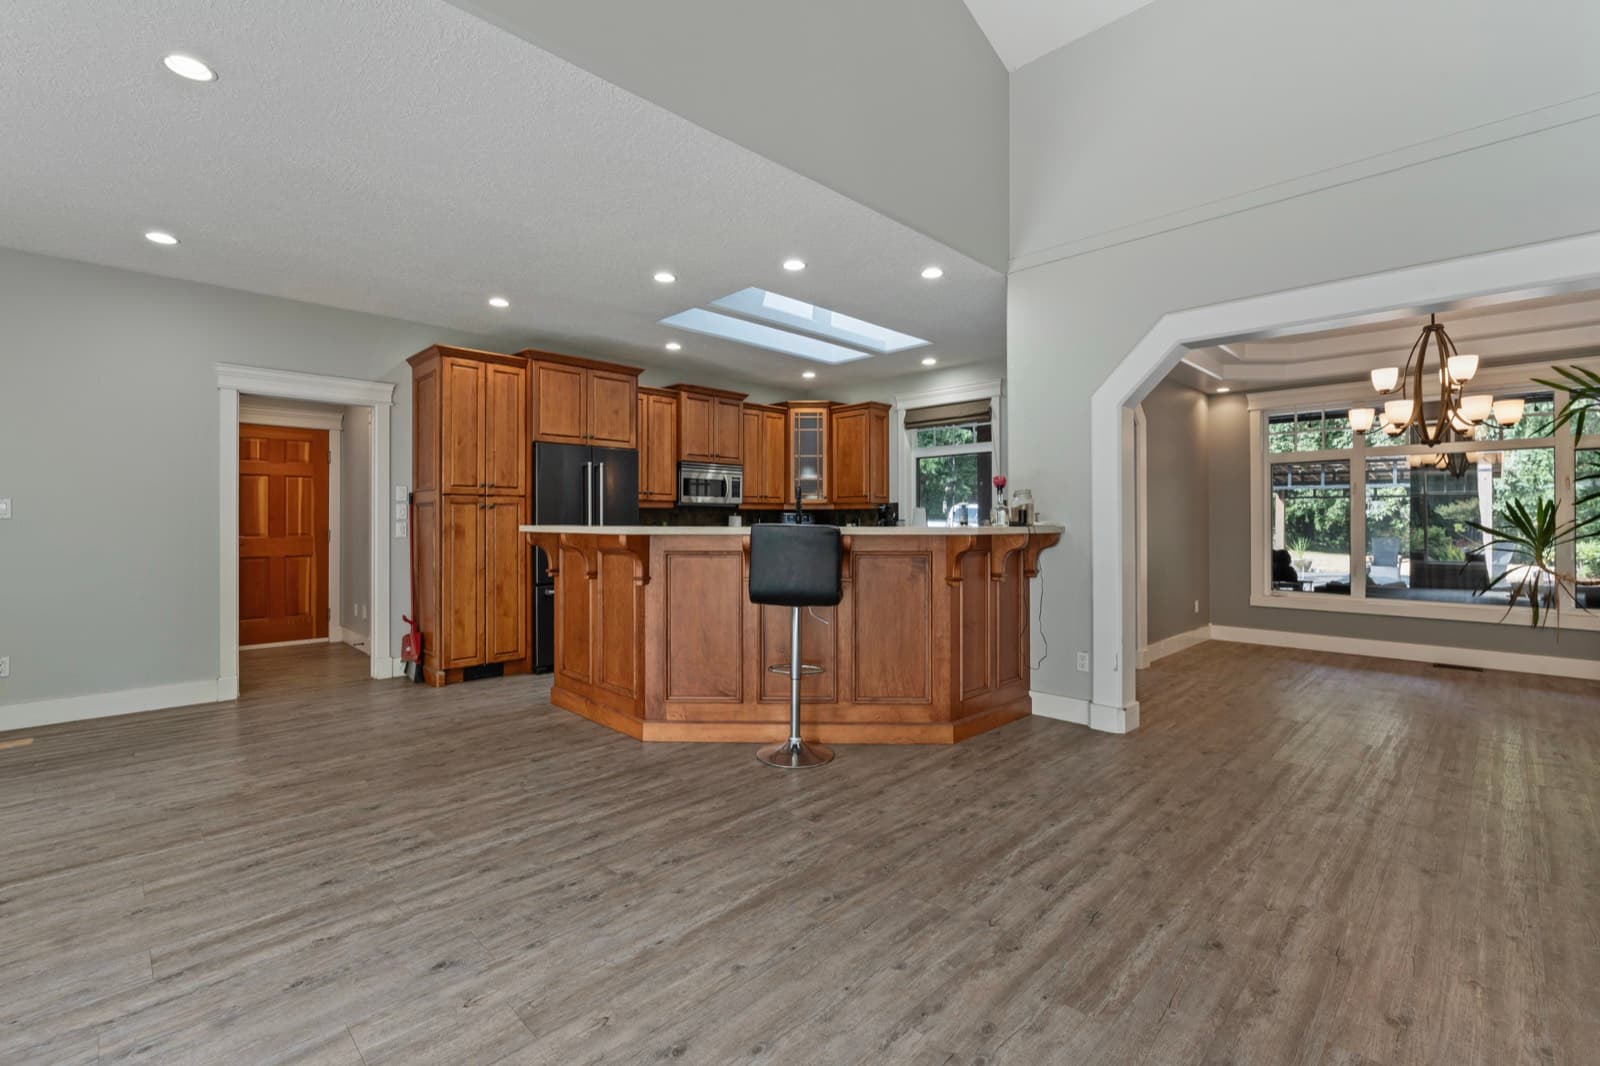
 BeforeAfter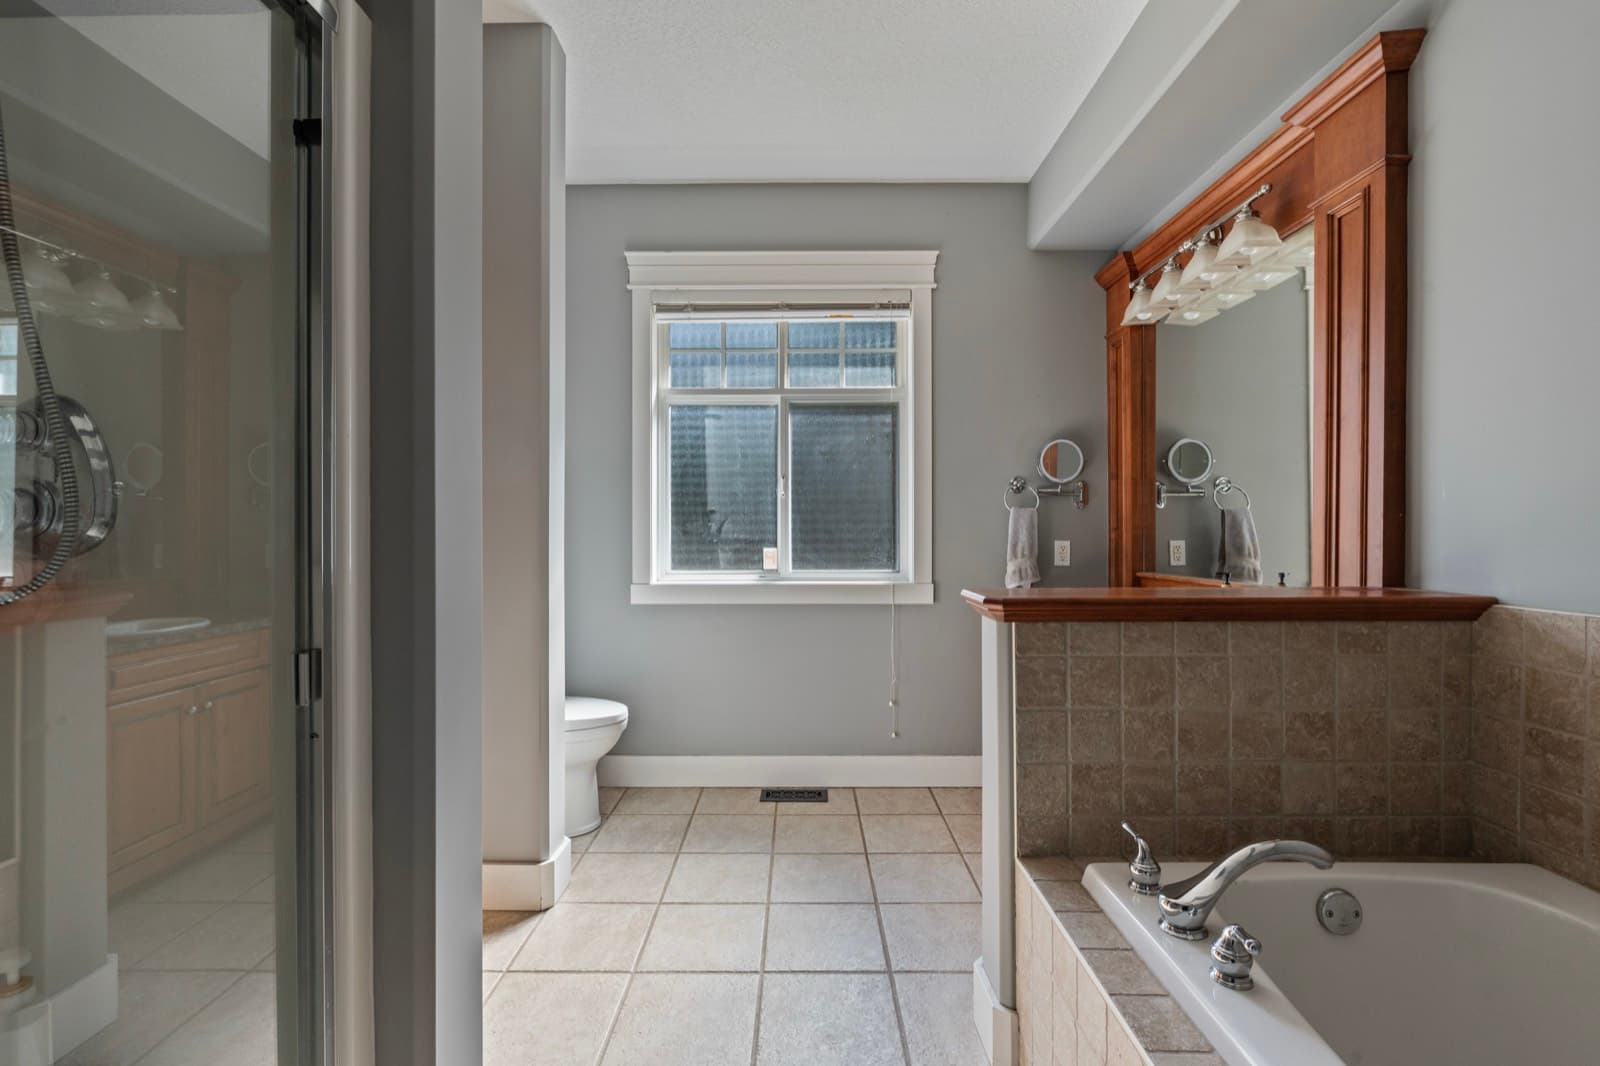
 BeforeAfter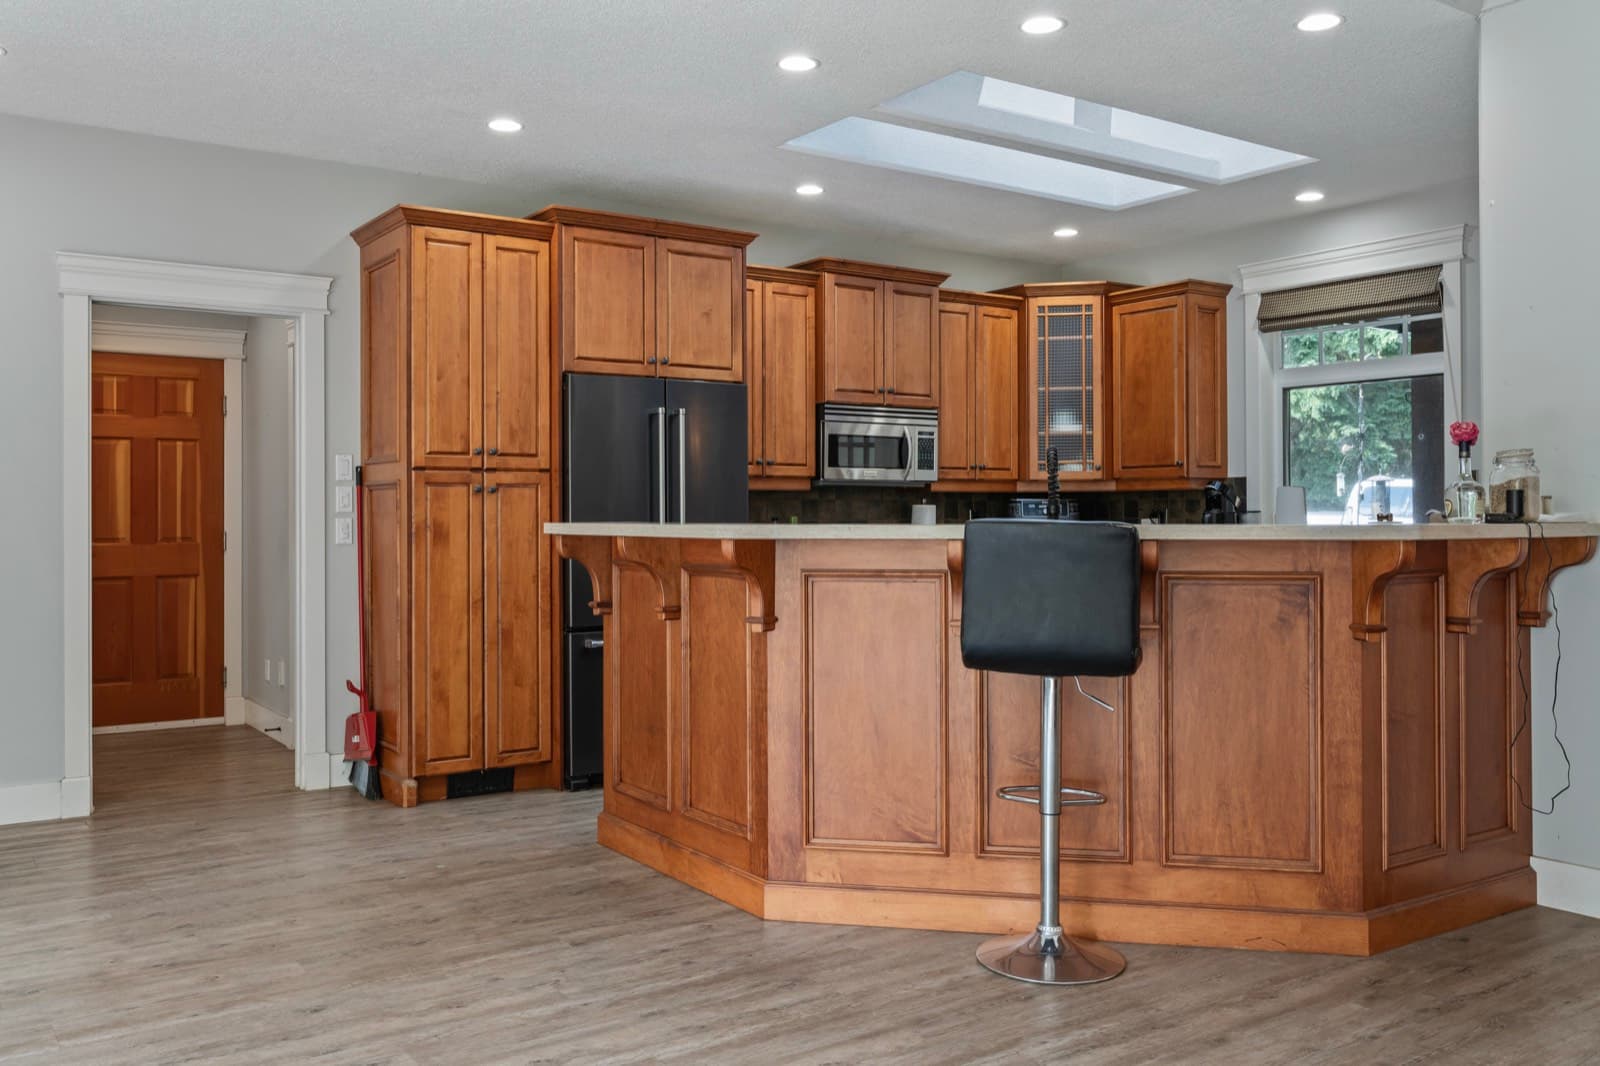
 BeforeAfter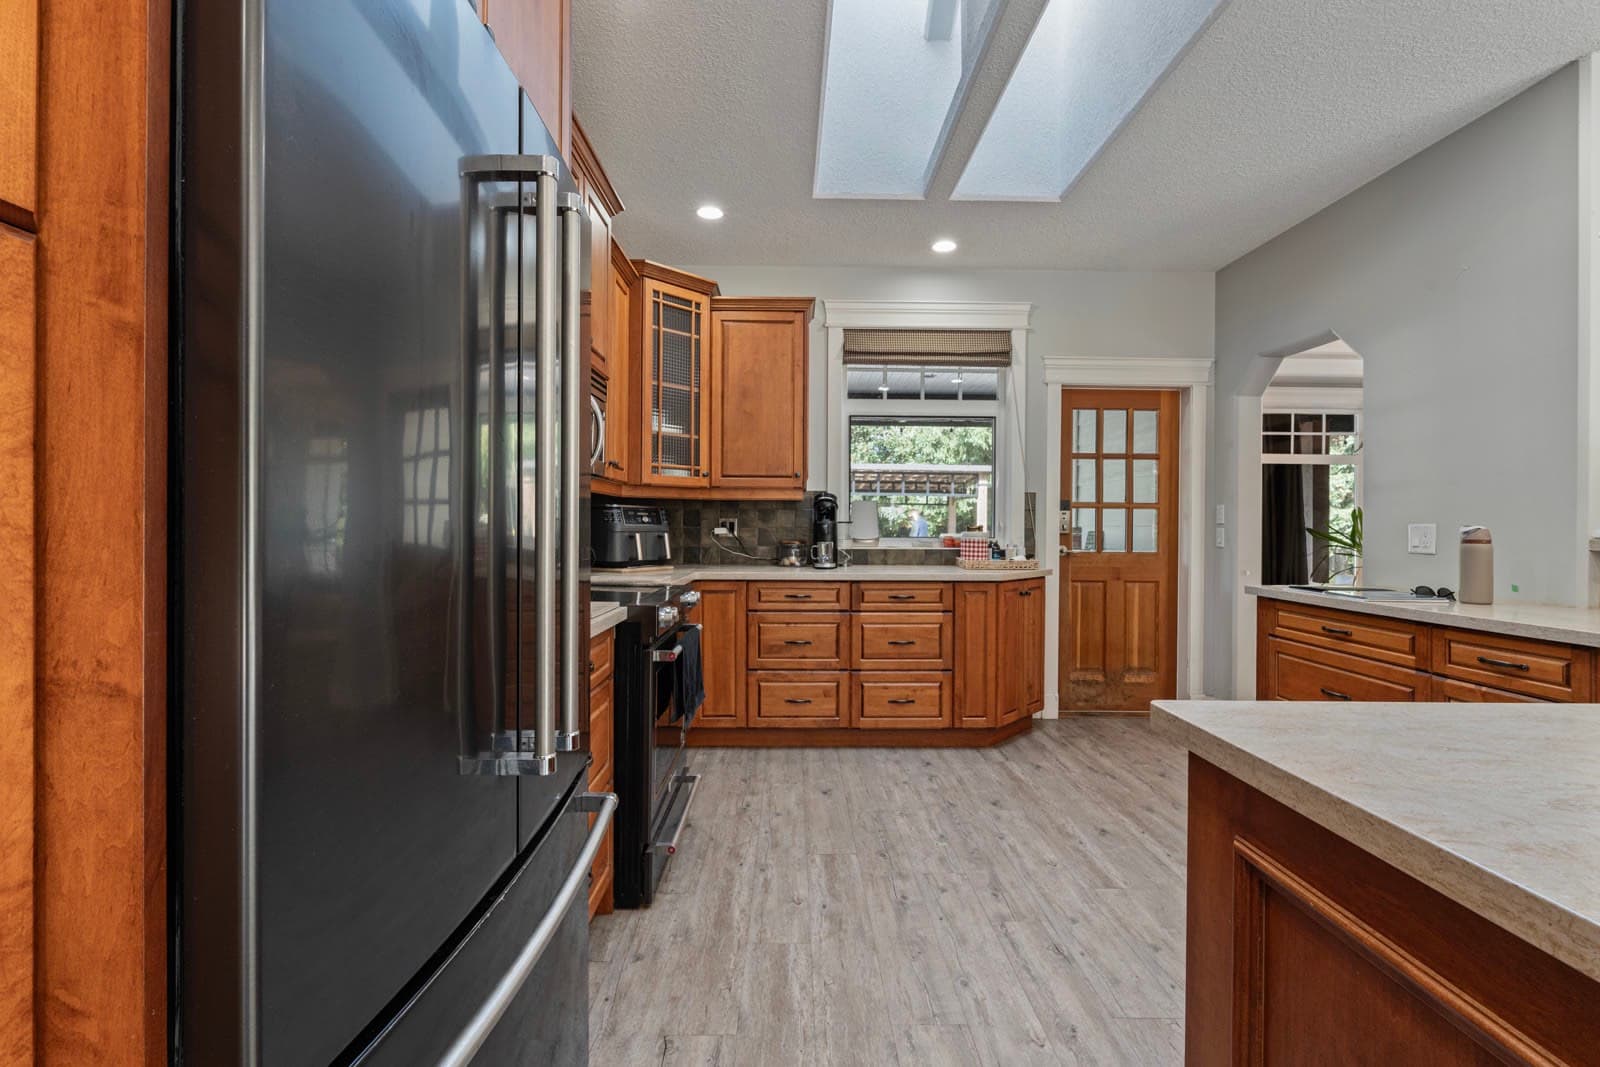
 BeforeAfter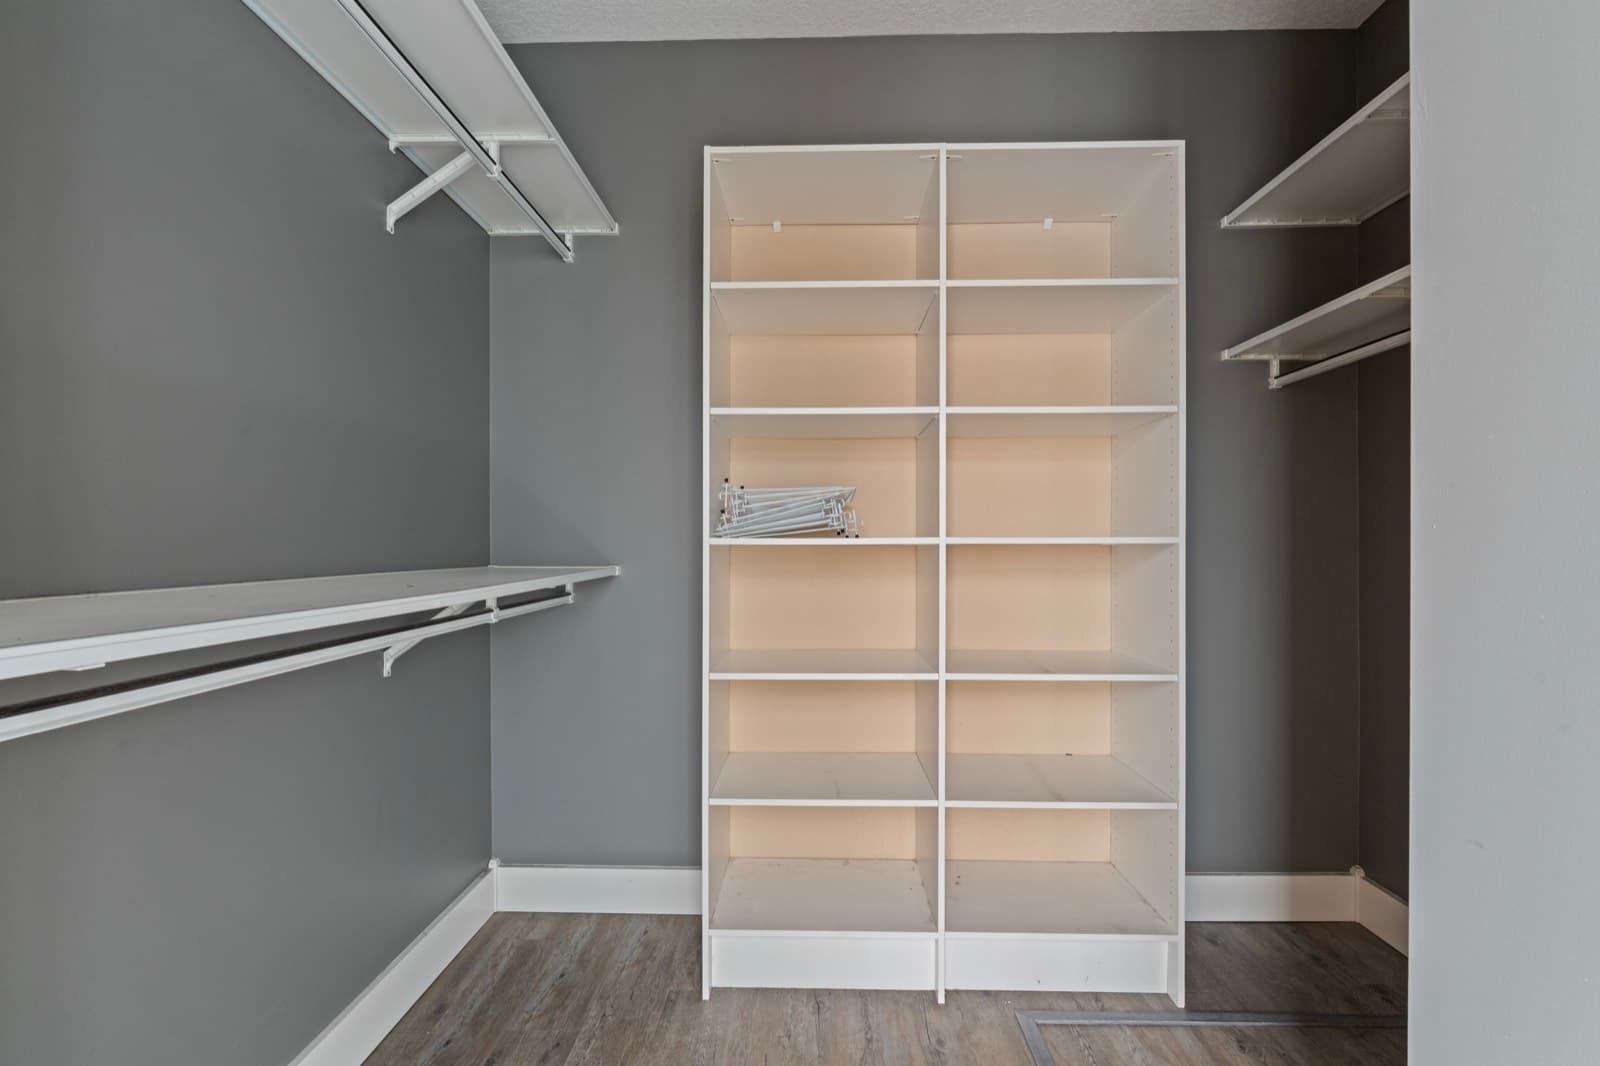
 BeforeAfter