Whole-home renovations
Interior and structural rework coordinated from design through construction.

Renovations
Whole-home renovations, kitchens, bathrooms, and interior work planned with the existing house before construction begins.
Renovation scope
WDB takes on renovations where the existing house, design decisions, and construction work must be planned together. WDB coordinates scope, costs, permits, trades, and site work.
Interior and structural rework coordinated from design through construction.
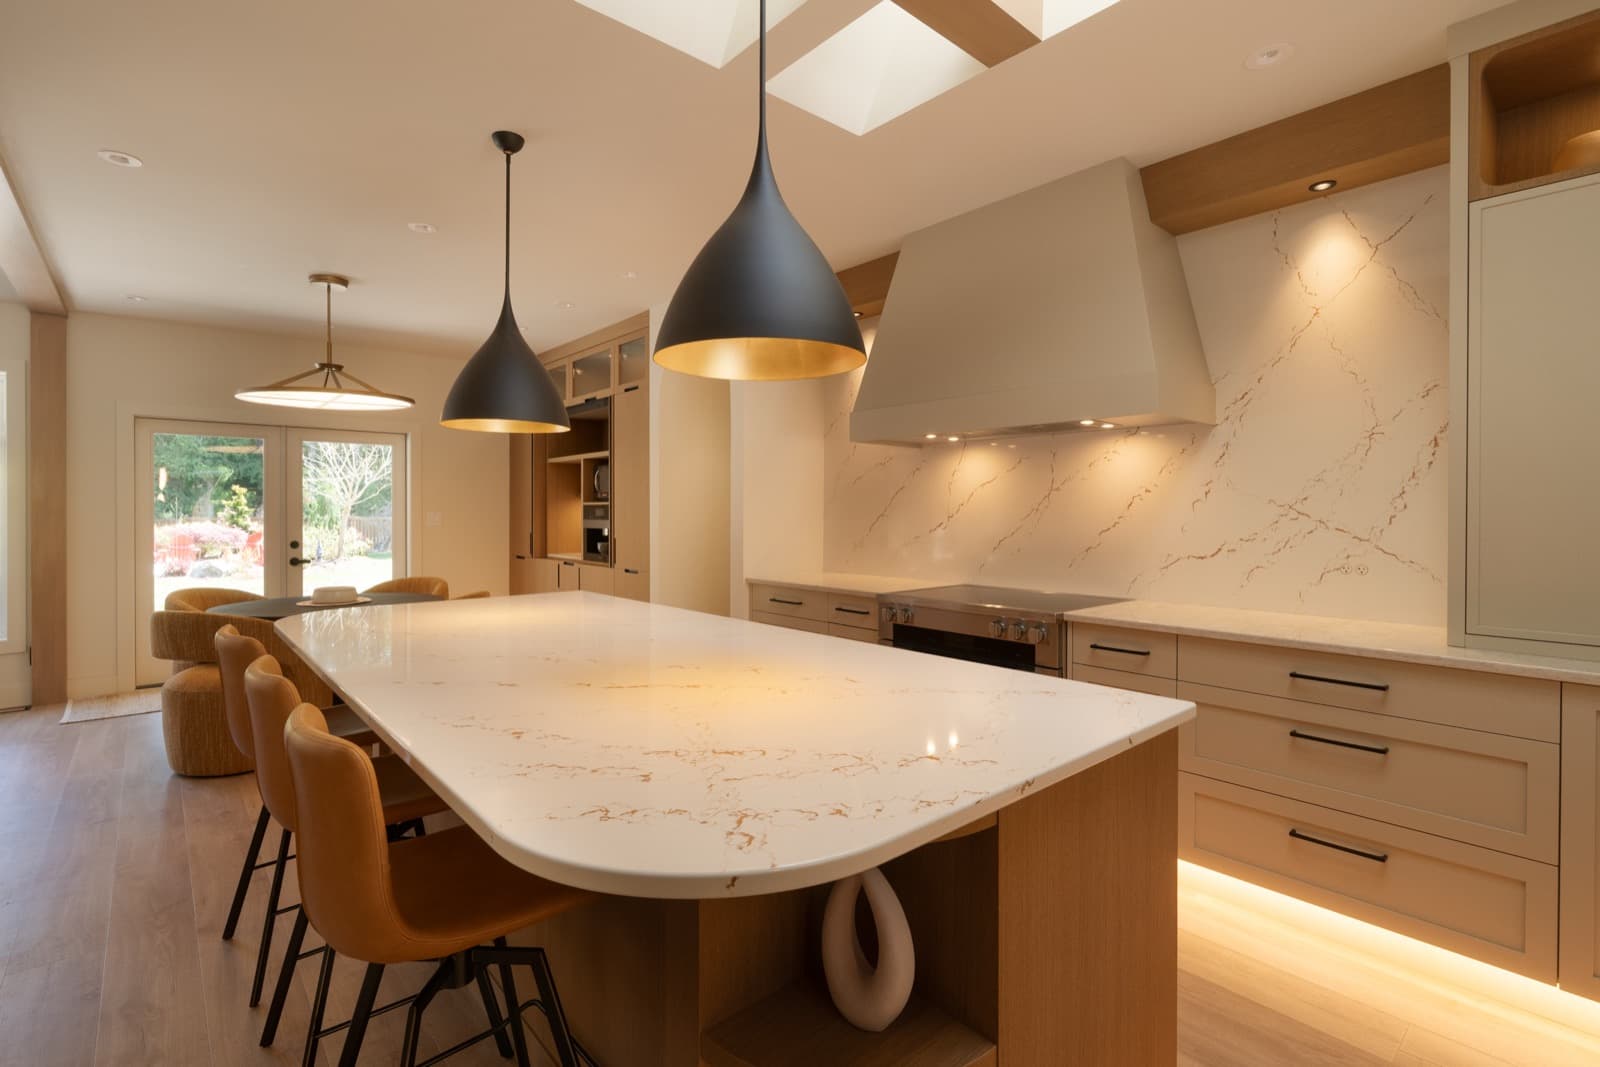
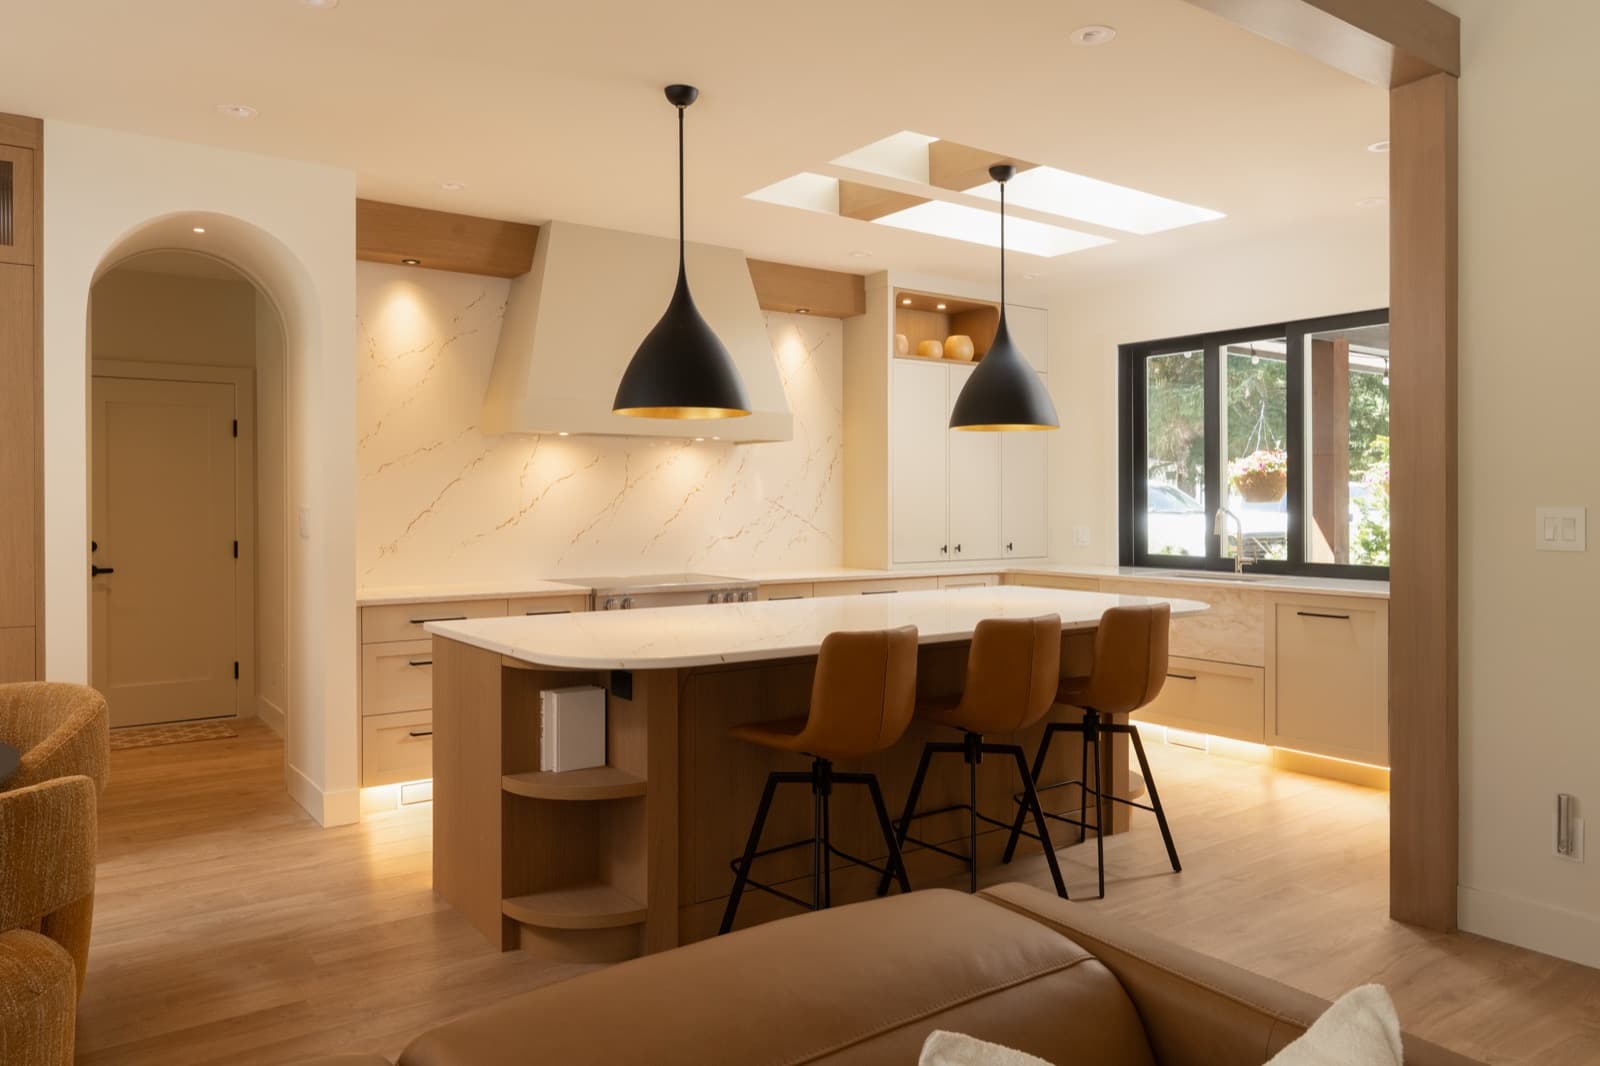
Cabinetry, stone, lighting, and layout decisions aligned before site work starts.
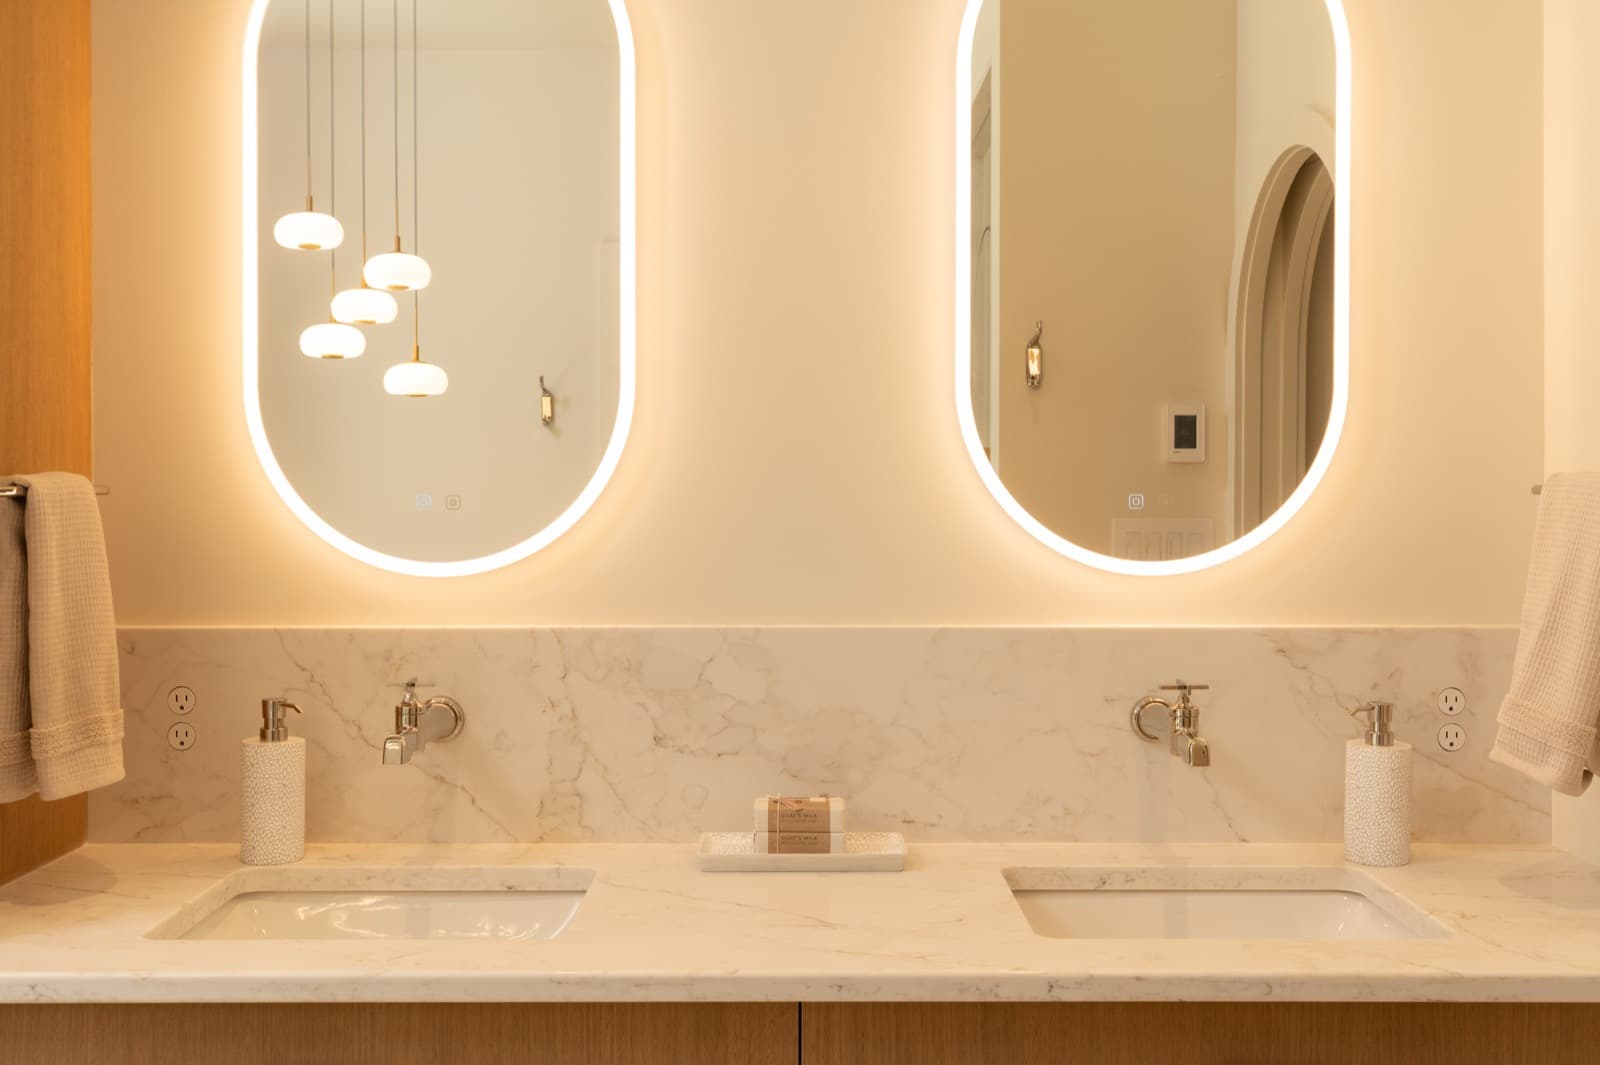
Tile, millwork, plumbing, and fixtures planned and installed as one job.
Foundation, framing, envelope, and permit coordination for expanded footprints.
Existing conditions, scope, costs, permits, procurement, and site sequence are addressed before construction begins.
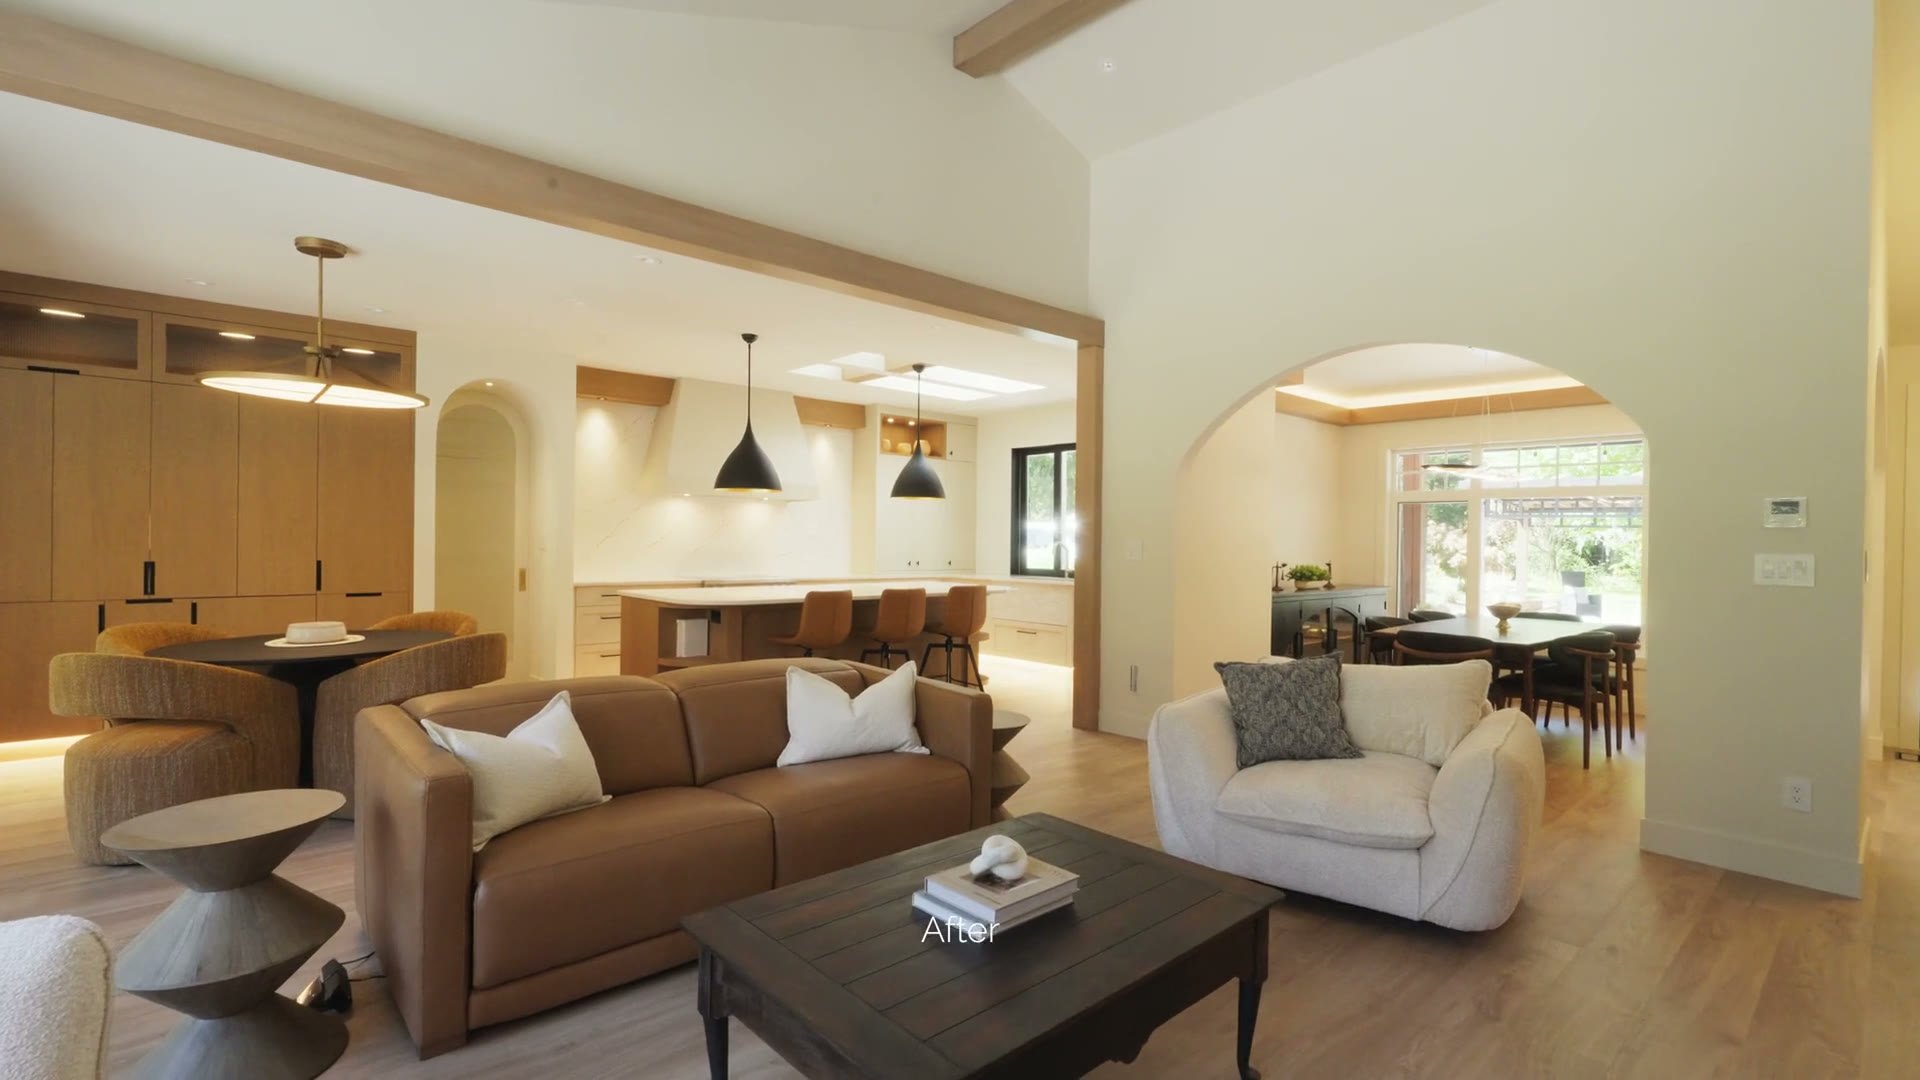
Before and after
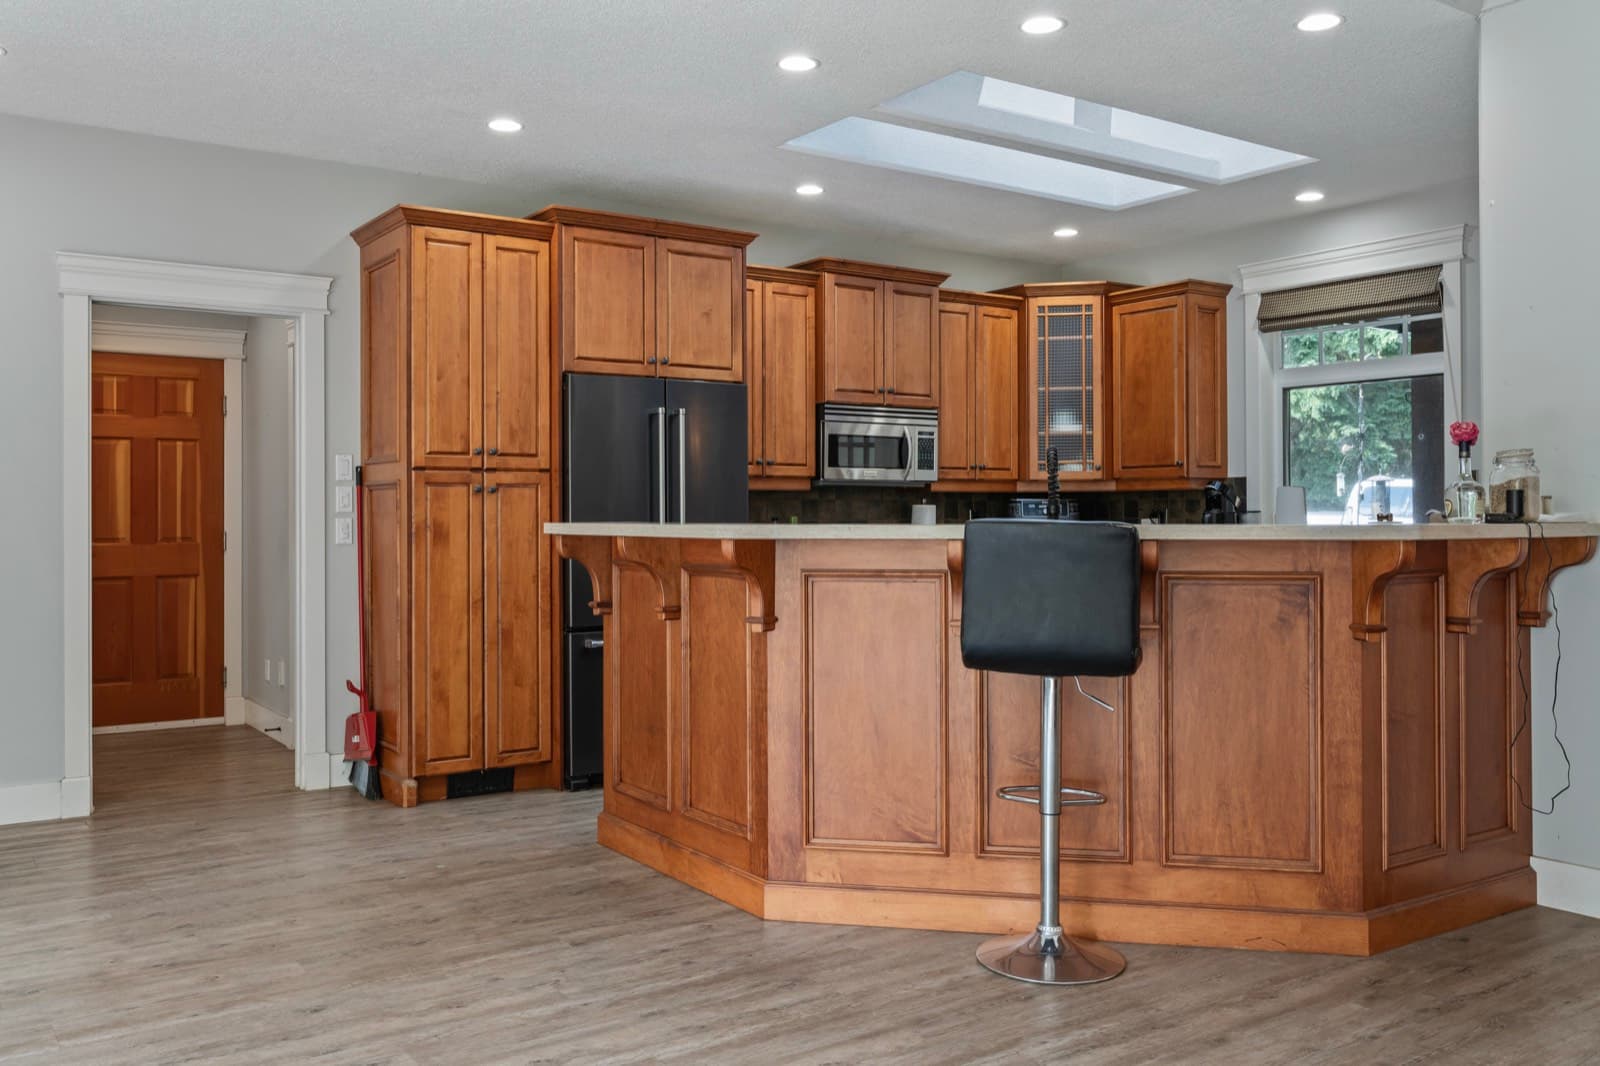
 BeforeAfter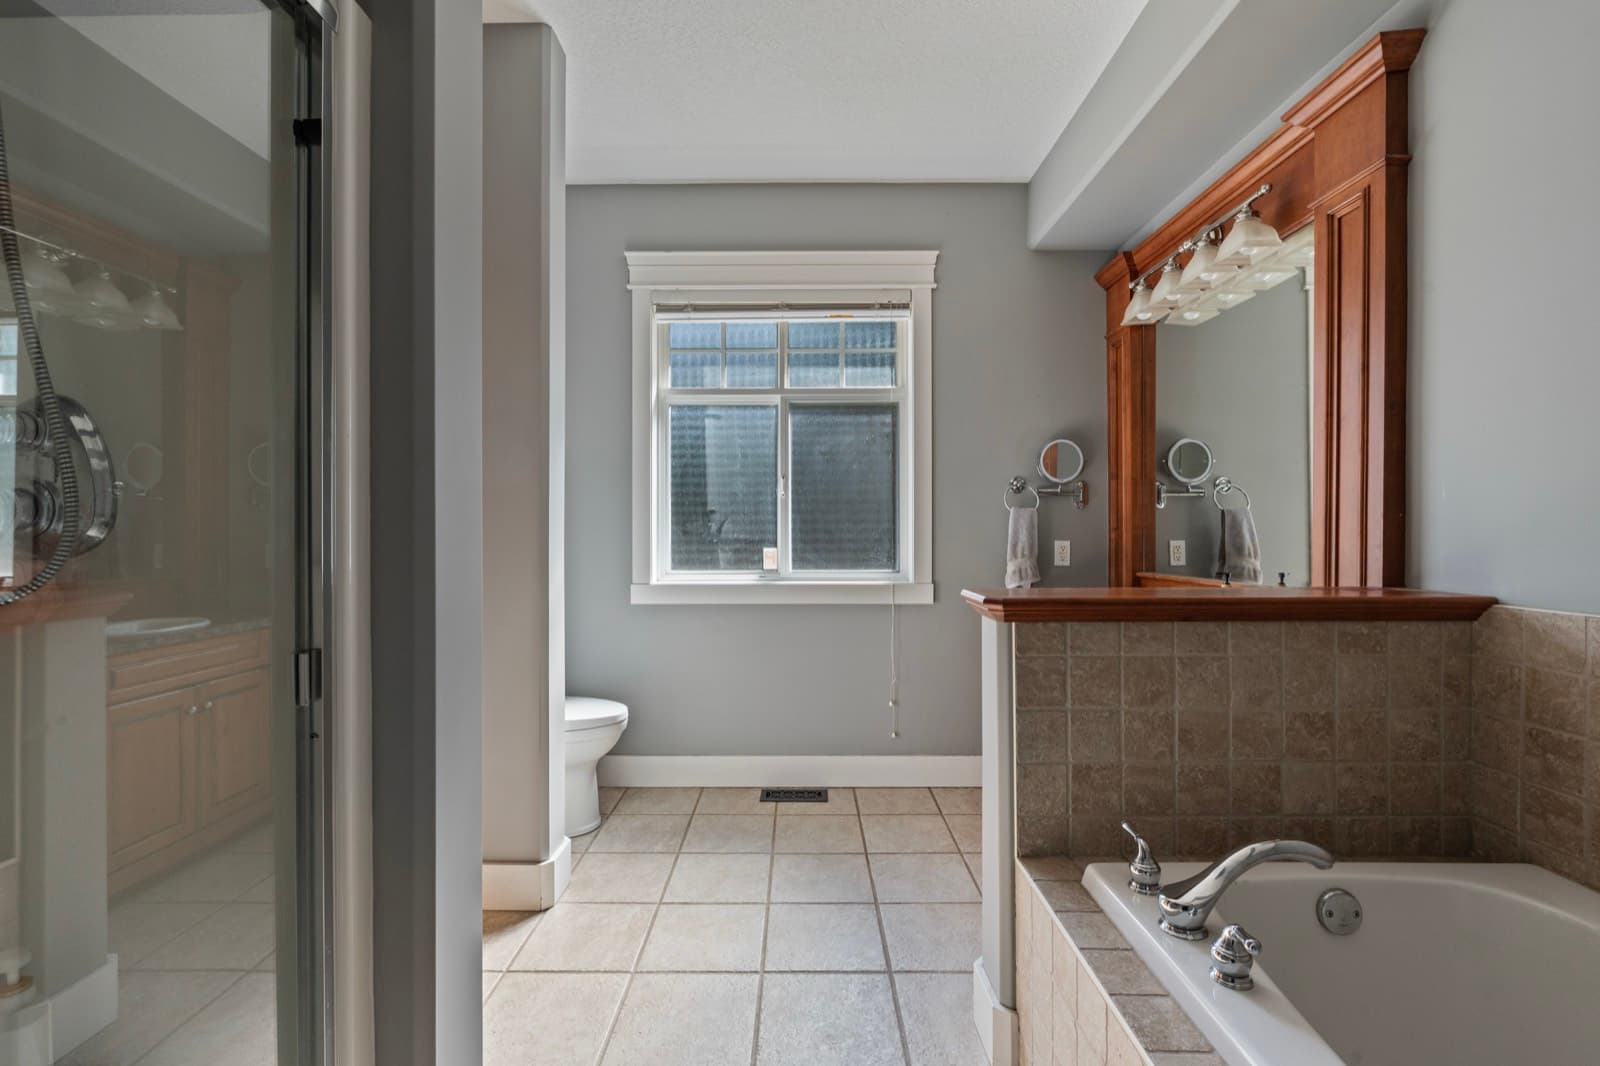
 BeforeAfter
 Nanoose Bay · Whole-home renovationRiver's EdgeStructural work, exterior renewal, and a complete interior renovation.View project
  Ladysmith · Bathroom and ensuiteBathroom and Ensuite RestorationMillwork, tile, fixtures, and lighting across two rooms.View project
  Victoria · Fireplace installationSong SparrowA focused installation completed with Dexter Dolores Interiors.View project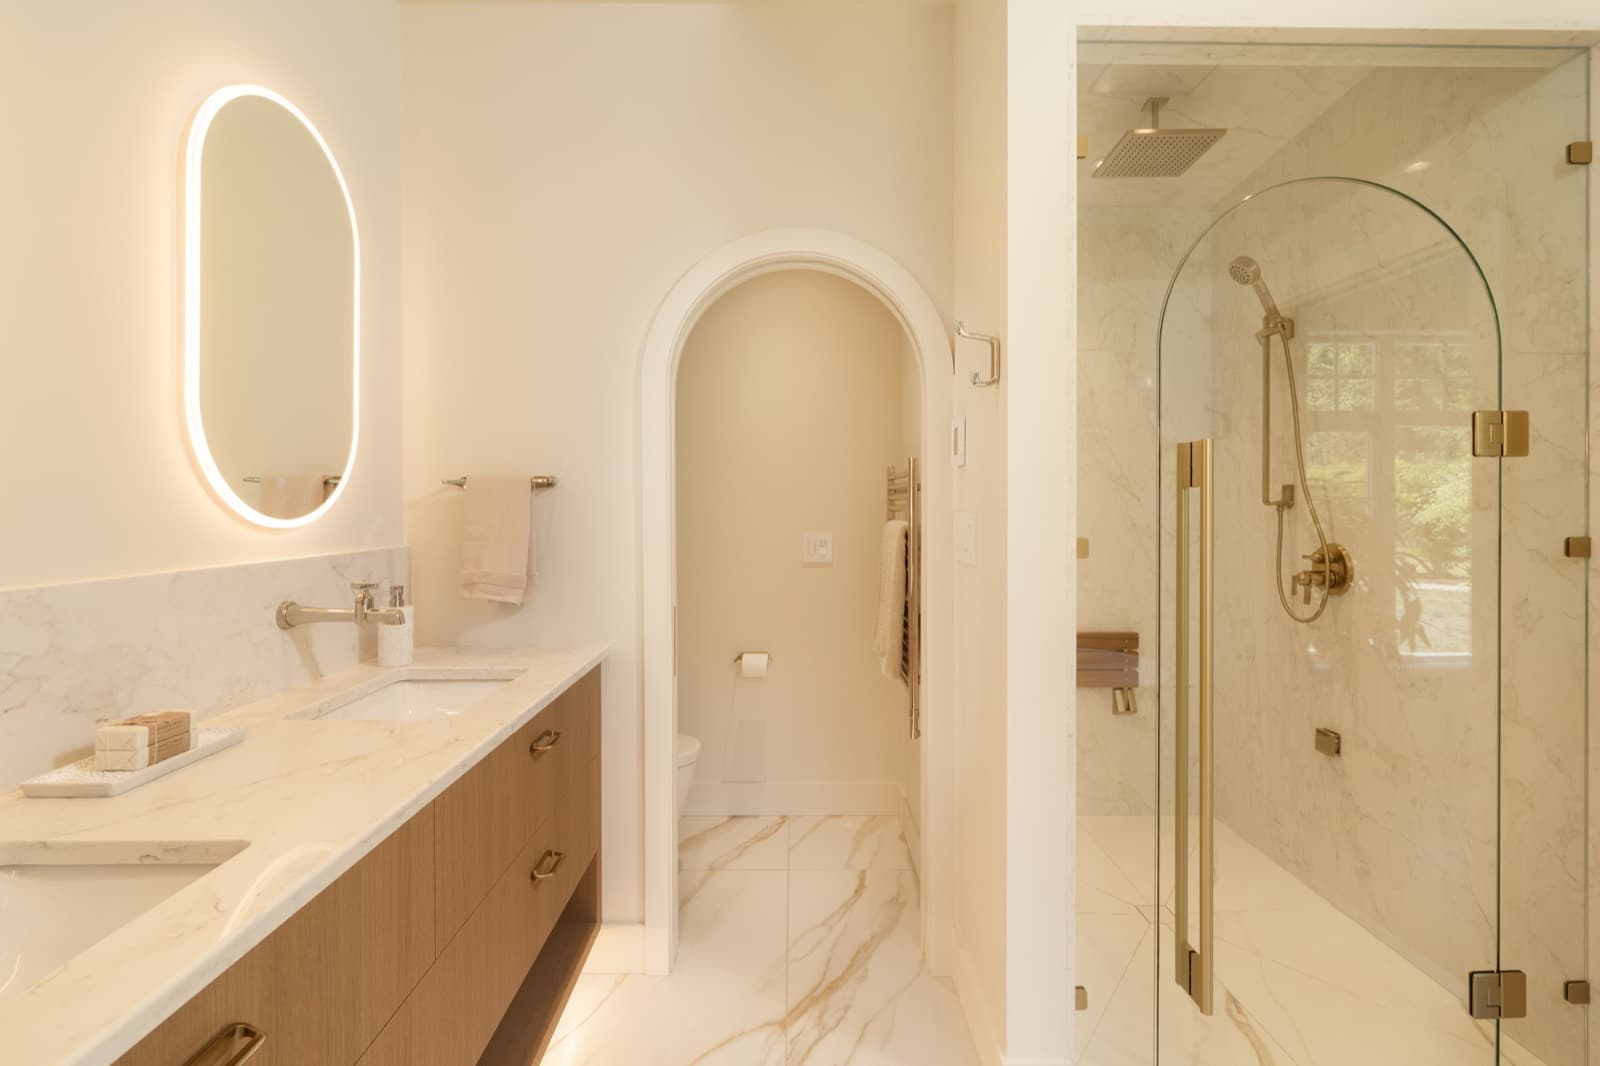
Share the property, proposed scope, known site conditions, and a budget range if you have one.
WDB develops an early scope and working budget range, then identifies the allowances and unknowns that must be addressed during design.
They begin with the estimate and remain visible through design. Open-book cost-plus keeps real costs, trade-offs, and scope decisions in the same conversation.
Typical ranges for whole-home, kitchen, bathroom, and addition projects — and the factors that move them — are published on the project estimator.
Across South and Central Vancouver Island, including Nanaimo, Parksville, Qualicum Beach, Nanoose Bay, Ladysmith, Chemainus, Duncan, Cowichan Valley, Greater Victoria.