Can a bathroom and ensuite be planned together?
Yes. Planning both rooms in one scope can coordinate material, fixture, millwork, lighting, and trade decisions. The Ladysmith bathroom and ensuite were completed this way.

Renovations
WDB coordinates plumbing, ventilation, waterproofing, tile, millwork, glass, lighting, and fixture clearances from a measured bathroom or ensuite layout.
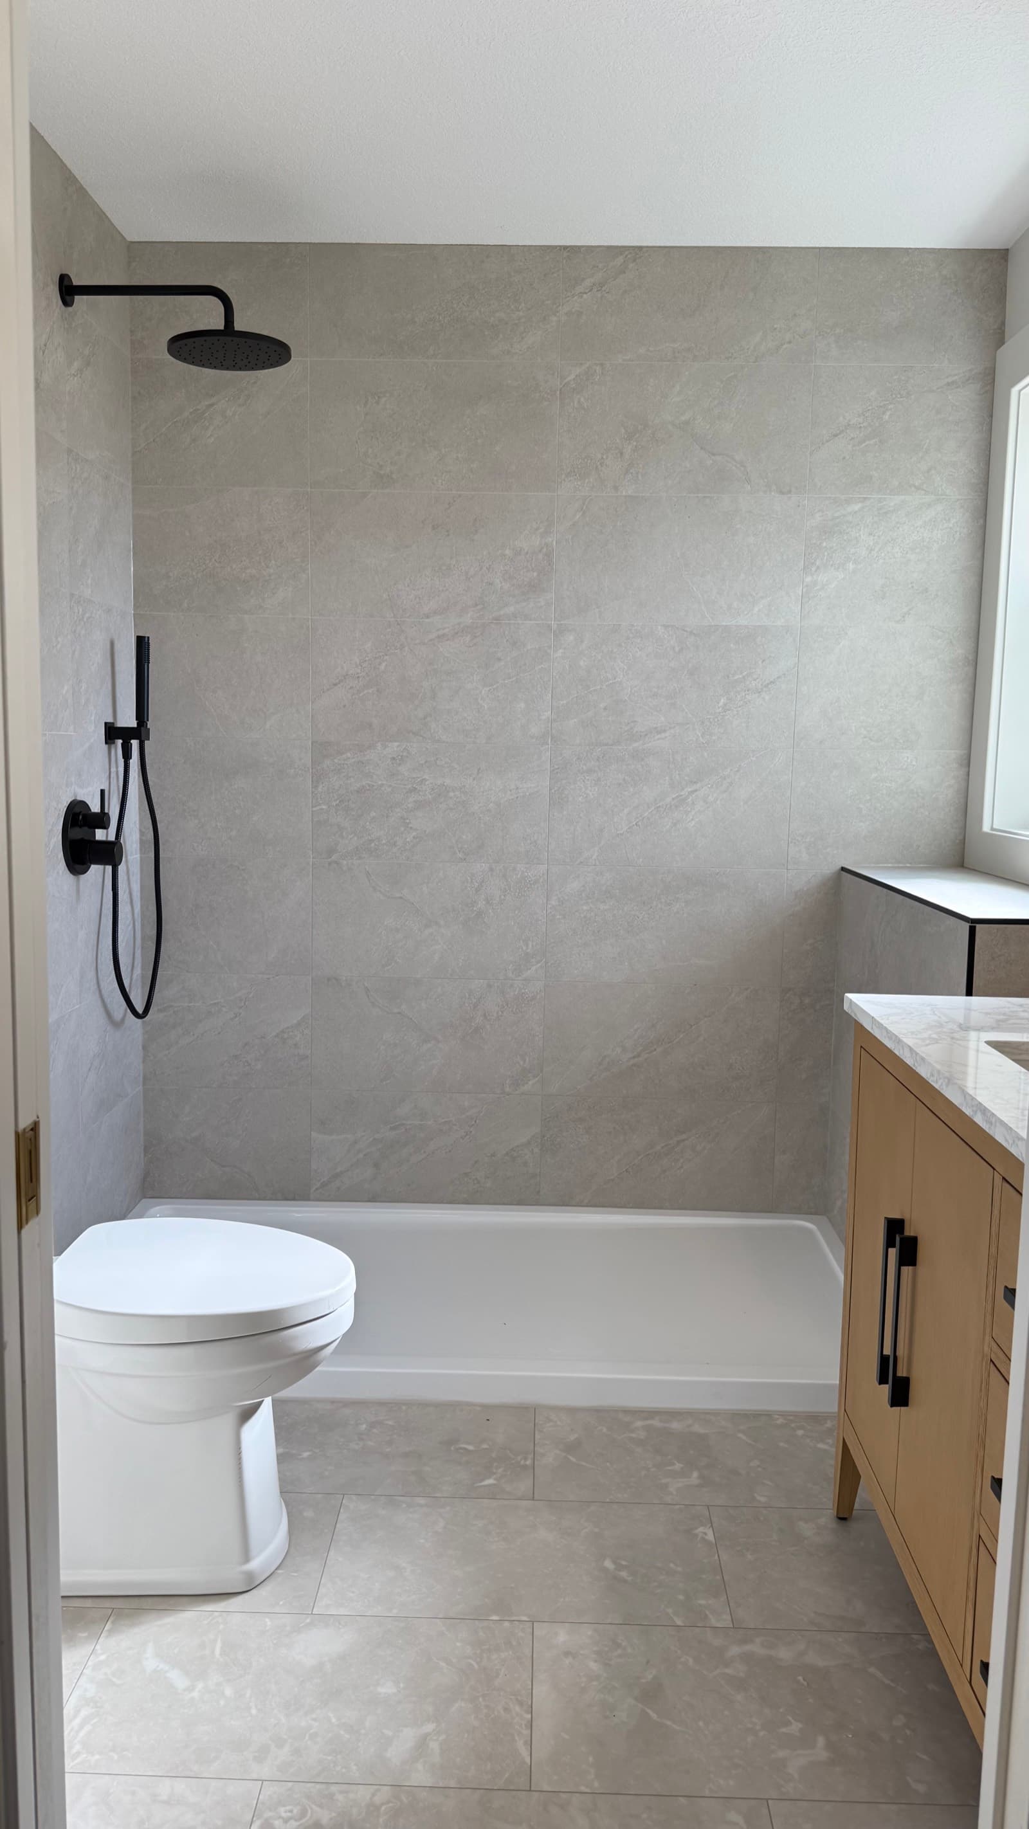
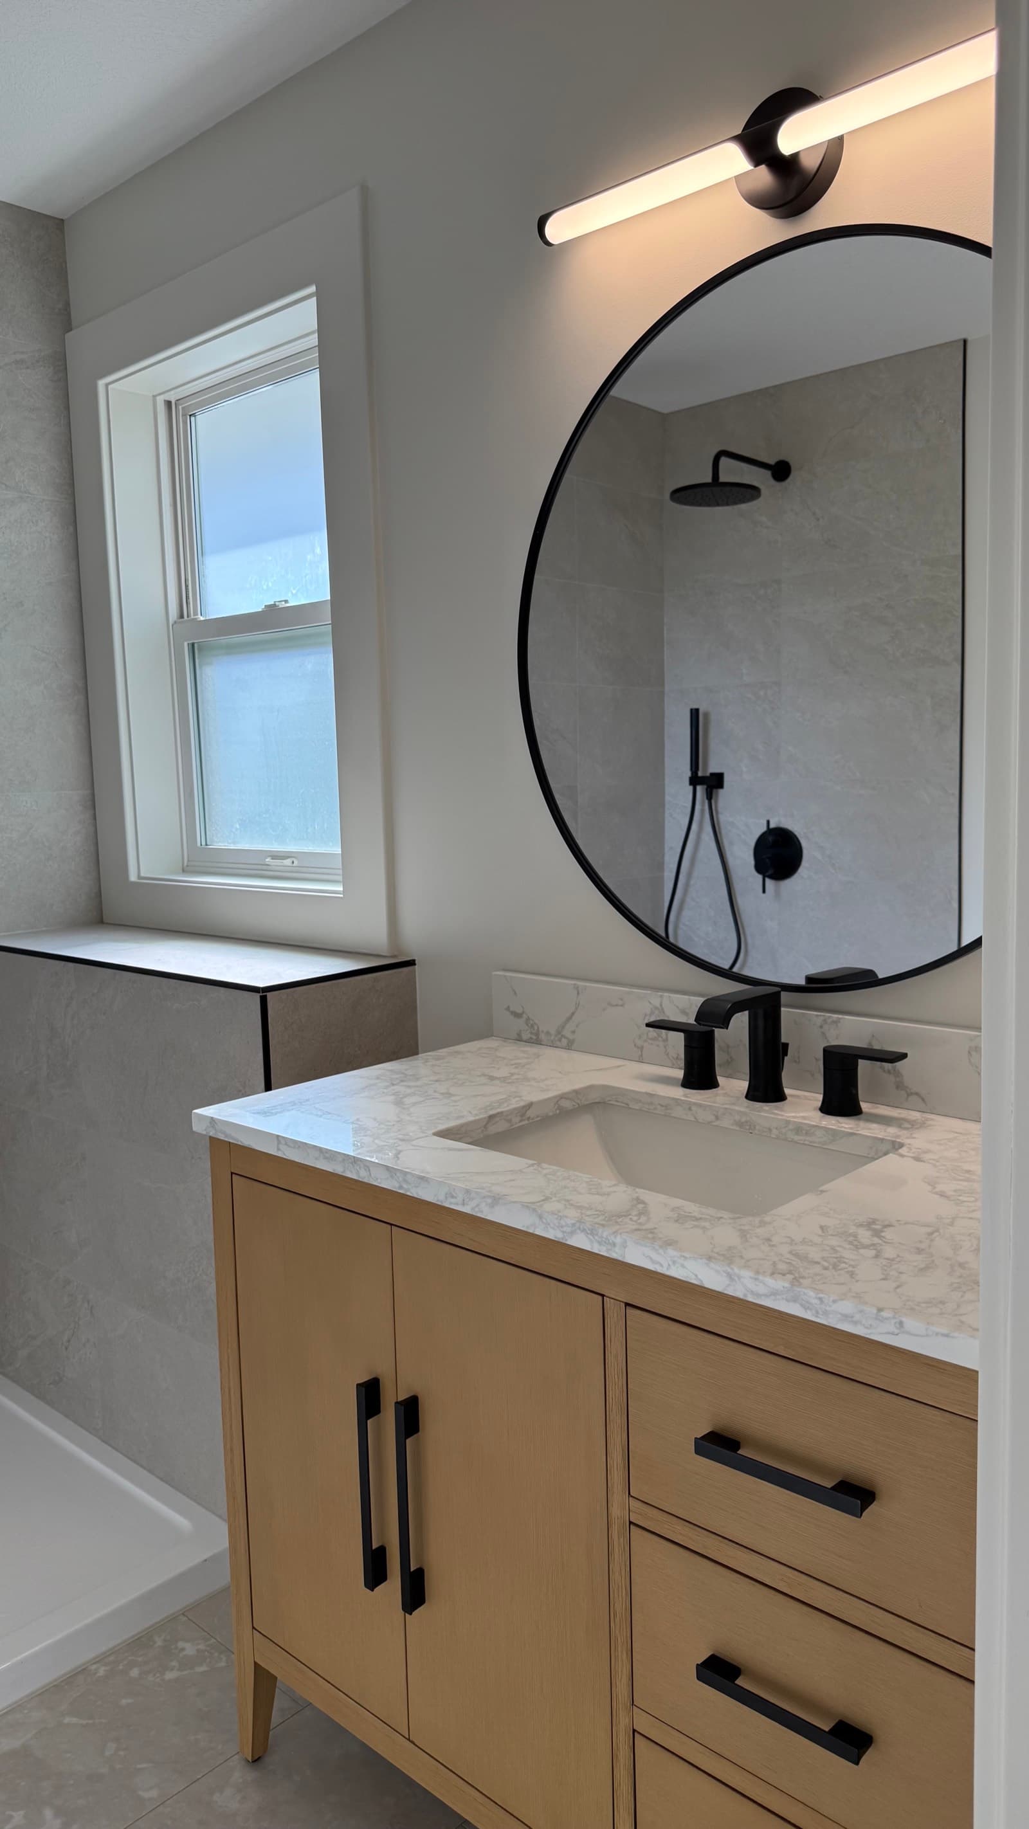
Ladysmith bathroom and ensuite
The bathroom and ensuite retained their layouts except for replacing the ensuite tub with a larger shower. The space below the ensuite window became a tiled shelf, and the main-bath vanity was sized to preserve toilet clearance.
View the Ladysmith projectTile, millwork, fixtures, and concealed services need to follow the same measured layout.
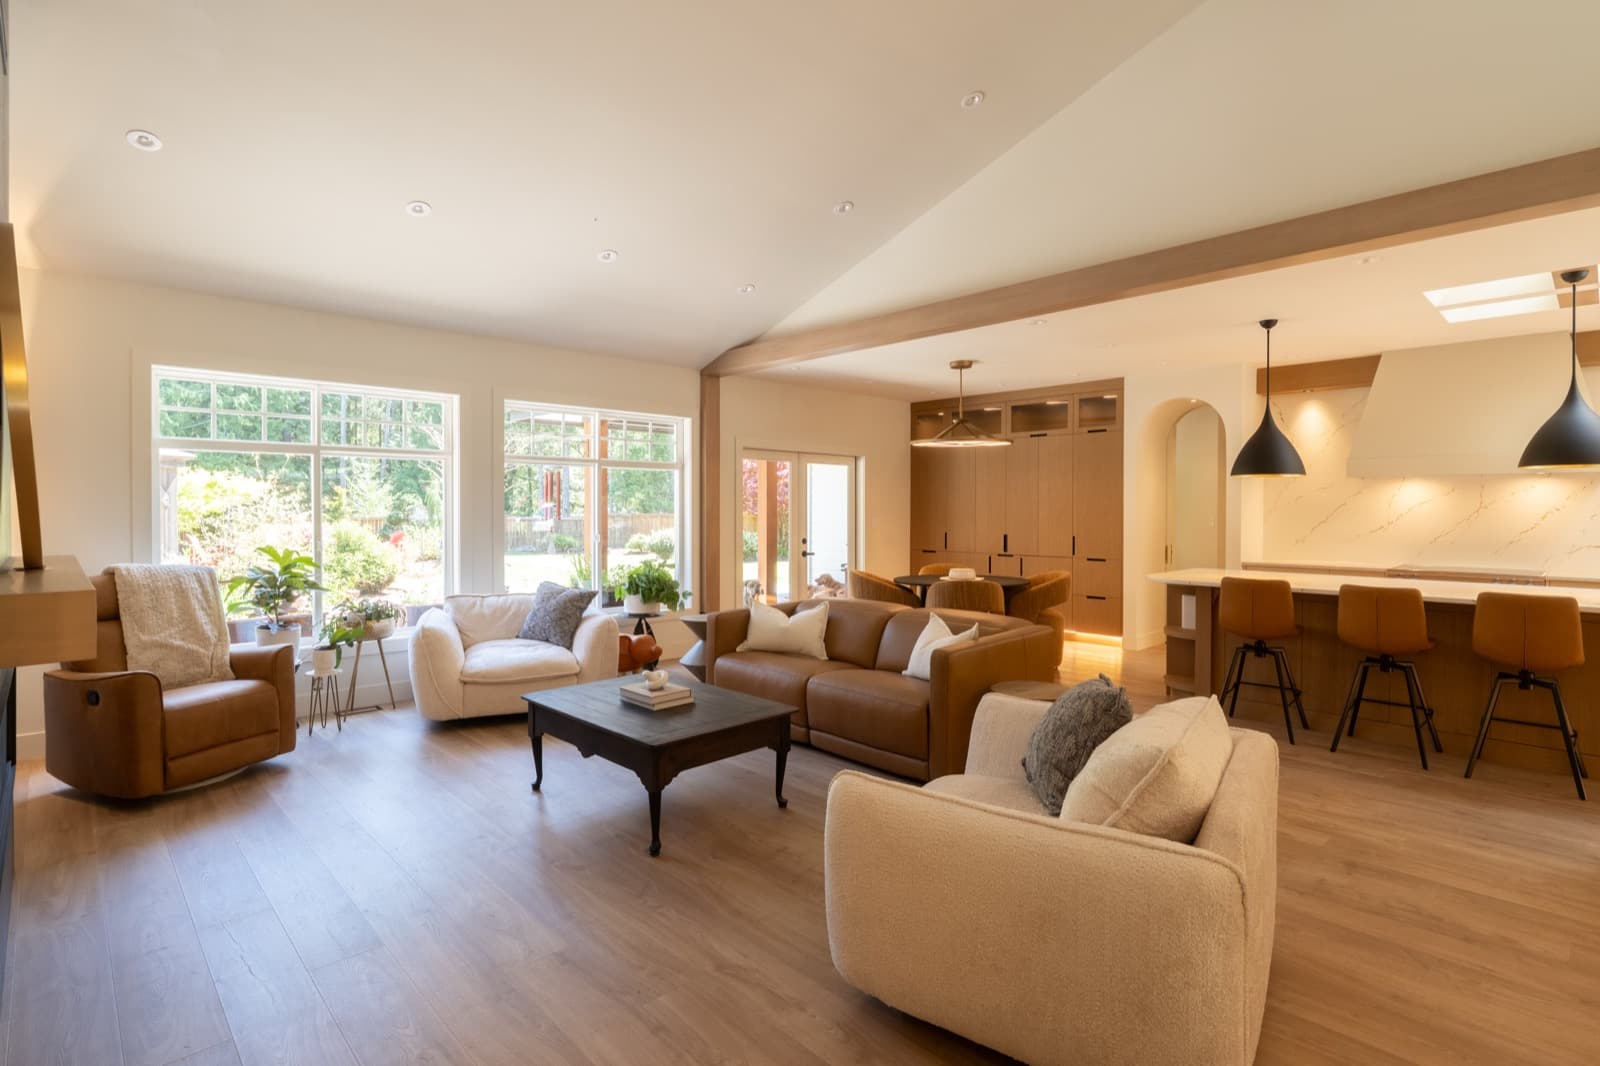
Nanoose Bay whole-home renovation
An ensuite completed within the River's Edge whole-home renovation.
View River's EdgeYes. Planning both rooms in one scope can coordinate material, fixture, millwork, lighting, and trade decisions. The Ladysmith bathroom and ensuite were completed this way.
Tile size and layout, niches, drains, edges, fixture centres, glass, and visible alignments. These decisions affect both preparation and installation.