Building Inspections
Building inspectors and permit officers check that work meets the BC Building Code and the City's construction and servicing standards.

Nanaimo, BC
Nanaimo, the Harbour City on Vancouver Island's east coast, handles building permits through its Building Inspections section. This page walks through how a permit moves through the City—who reviews it, what the process looks like, and what you need to know about building here.
Facts verified on August 13, 2026
Building permits are reviewed by the City's Building Inspections section, with planning and engineering staff each asking a different question about the work.
Building inspectors and permit officers check that work meets the BC Building Code and the City's construction and servicing standards.
Planners answer the zoning questions — setbacks, height, lot coverage, and whether the work fits the zoning bylaw and local plan for the property.
Engineering staff review servicing connections, drainage, driveway access, and site conditions. Waterfront and steep-slope properties get additional review.
Gas and electrical permits are handled by Technical Safety BC, not the City. Heritage properties may require additional design review from the City's Heritage Advisory Committee.
Pre-application meetings are available and recommended—bringing questions there before the drawings harden can save revision cycles later.
Six stages, in the order you meet them.
Before anything is drawn, confirm what the Zoning Bylaw allows on your property. Check height limits, setbacks, lot coverage, and whether your intended use is permitted. The City's zoning lookup tool is available online.
A complete application includes a site survey by a BC Land Surveyor, construction plans at scale, structural and mechanical design stamped by registered professionals, plumbing schematic, Energy Step Code documentation for new homes, and the declared construction value. Renovations require existing-conditions survey and hazardous materials declaration where applicable.
Residential and commercial building permits are submitted through the City's online system. You can track the status of your application and receive updates as it moves through review.
Building Inspections staff review the application against code and zoning. Questions or deficiencies are communicated through the online system. The City publishes a live processing queue — how many applications of each type are waiting, and the filing date of the one next up for review — and a Fast Track stream exists for eligible applications; ask the City whether yours qualifies.
Fees are set by the City's fee schedule, and the City publishes an online Permit Fee Calculator to estimate them before you submit. This page quotes no fee figures deliberately — the calculator is the City's own current number, and anything reprinted here would drift out of date.
Required inspections are scheduled through the online system: foundation, framing, insulation, electrical rough-in, plumbing rough-in, and final. The building official issues an occupancy permit when all inspections pass.
The BC Building Code and the City's bylaw exempt certain minor work:
A detached accessory building under a certain small area and with no foundation.
An uncovered deck or platform below a certain height, provided it is not a means of egress or attached to a permanent structure.
Fences and certain garden structures under a height threshold. Retaining walls over that threshold need a permit.
Open-roof pergolas and landscape structures with no roof membrane or enclosed walls.
Routine maintenance and repair of existing systems.
The specific measurements and thresholds are in the Zoning Bylaw. When in doubt, contact the City or ask your designer—it is an easy phone call to confirm whether a permit is required.
Nanaimo is located on the Traditional Territory of the Snuneymuxw First Nation. The city is the largest urban centre on Vancouver Island's east coast, with a harbour waterfront and diverse neighbourhoods.
Building in a city this size means more development activity, more infrastructure, and more coordination between departments. Zoning in older neighbourhoods can be complex. Waterfront properties and heritage-designated buildings receive additional scrutiny. The City offers a pre-application meeting specifically to work through these complexities before submission.
The BC Building Code applies to all municipalities. What varies is the local zoning bylaw and neighbourhood plan. Nanaimo's development rules are set out in the Zoning Bylaw and the City's Official Community Plan—reviewing these before design can prevent surprises.
Bathrooms typically run $15,000 – $75,000, kitchens $50,000 – $250,000, and whole-home renovations $200,000 – $1,000,000. These are WDB ranges; the City's permit fees sit on top. The factors that move each range are on the project estimator.
For current City of Nanaimo permit fee rates, use the City's Permit Fee Calculator or contact Building Inspections directly.
Direct answers first; the sections above carry the detail.
Nanaimo publishes a live processing queue — how many applications of each type are waiting and the filing date of the one next up for review — but the City itself is explicit that staff can't provide specific dates or timelines. So anyone who quotes you a firm turnaround is estimating, not citing. Watch the City's queue for where applications like yours actually sit, and build the wait into the plan rather than around a promise.
Small, uncovered decks and certain fences don't require one, but specific thresholds are set in the Zoning Bylaw. Call Building Inspections or ask your designer to confirm for your property.
For permit questions and zoning confirmation, contact the City's Building Inspections section. For the project itself—scope, cost, design and construction in one conversation—call WDB.
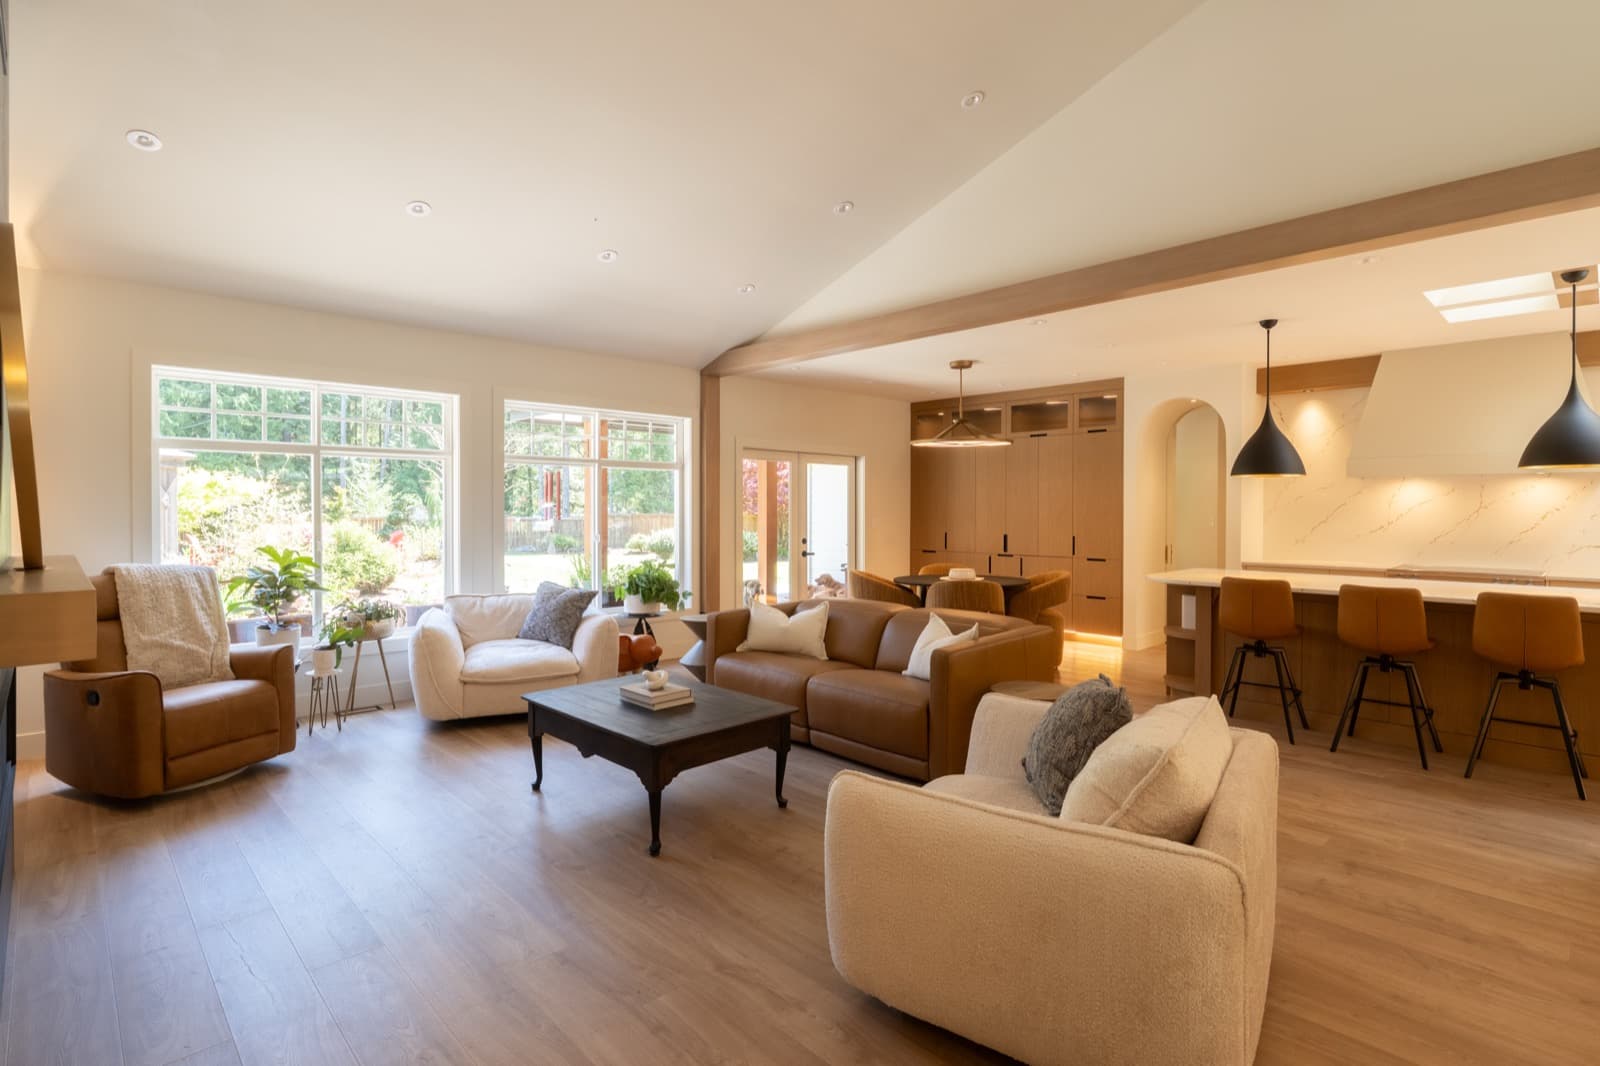
WDB's published work on South and Central Vancouver Island includes a whole-home renovation in Nanoose Bay, near Nanaimo, with structural rework, exterior renewal, and a complete interior reset.
View the River's Edge renovation